
Guides for fabricators and welders
How to build, measure, draw and quote gates, fences, balustrades and screens. Straight answers first, then the detail, from what goes wrong in a real shop.
Swing gates
Frames, hinges, posts and bracing for pedestrian and driveway swing gates.
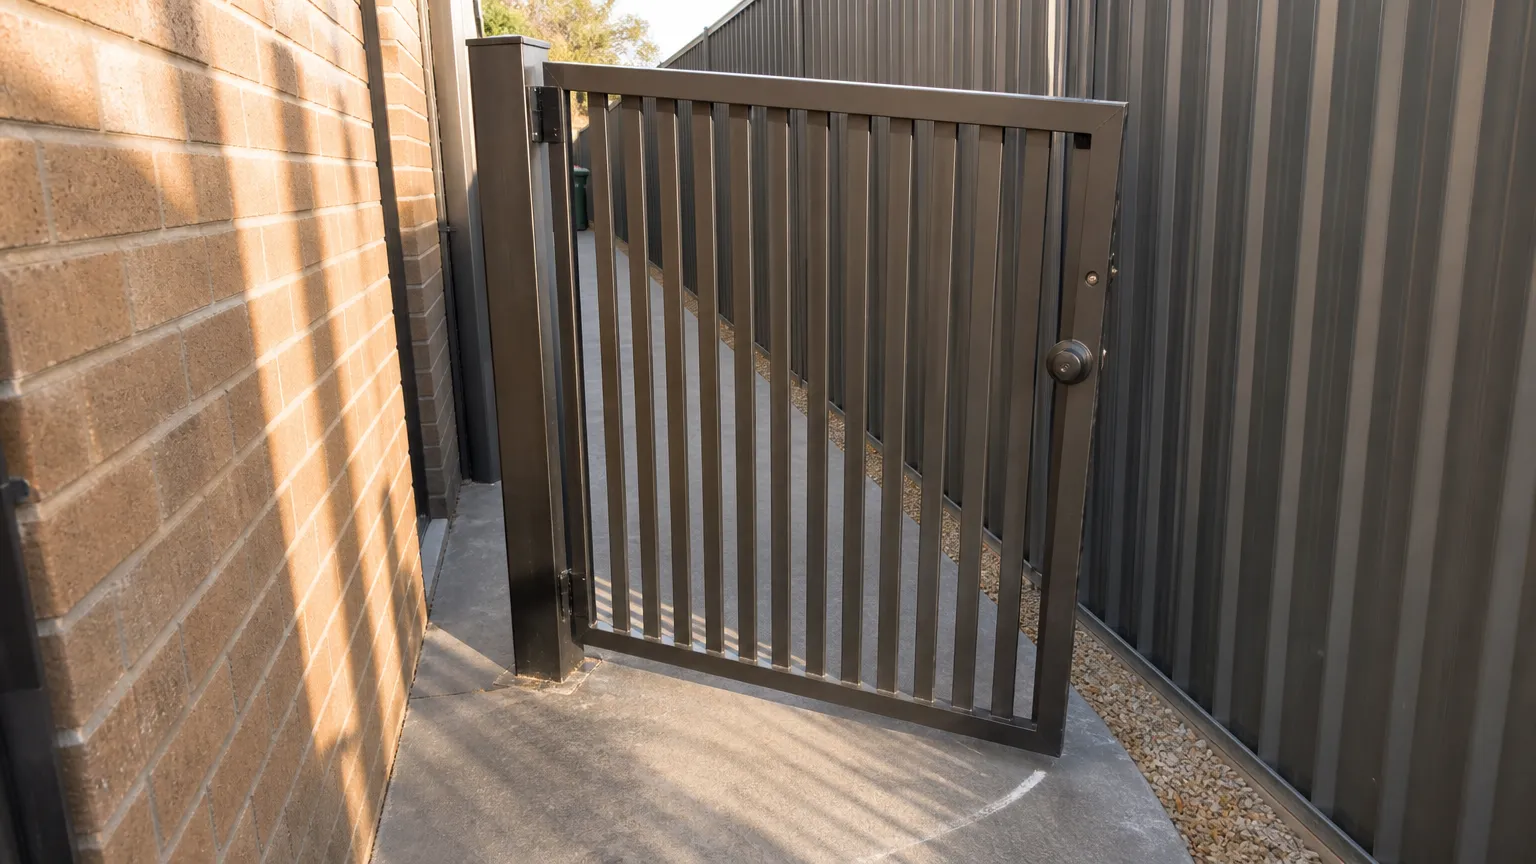
How to Fix a Sagging Metal Gate
To fix a sagging metal gate, check the hinge post for plumb first, then the hinges, then the frame. Most sag comes from a leaning post or worn hinges, and a brace or a turnbuckle only fixes a frame that has gone out of square.
8 min read
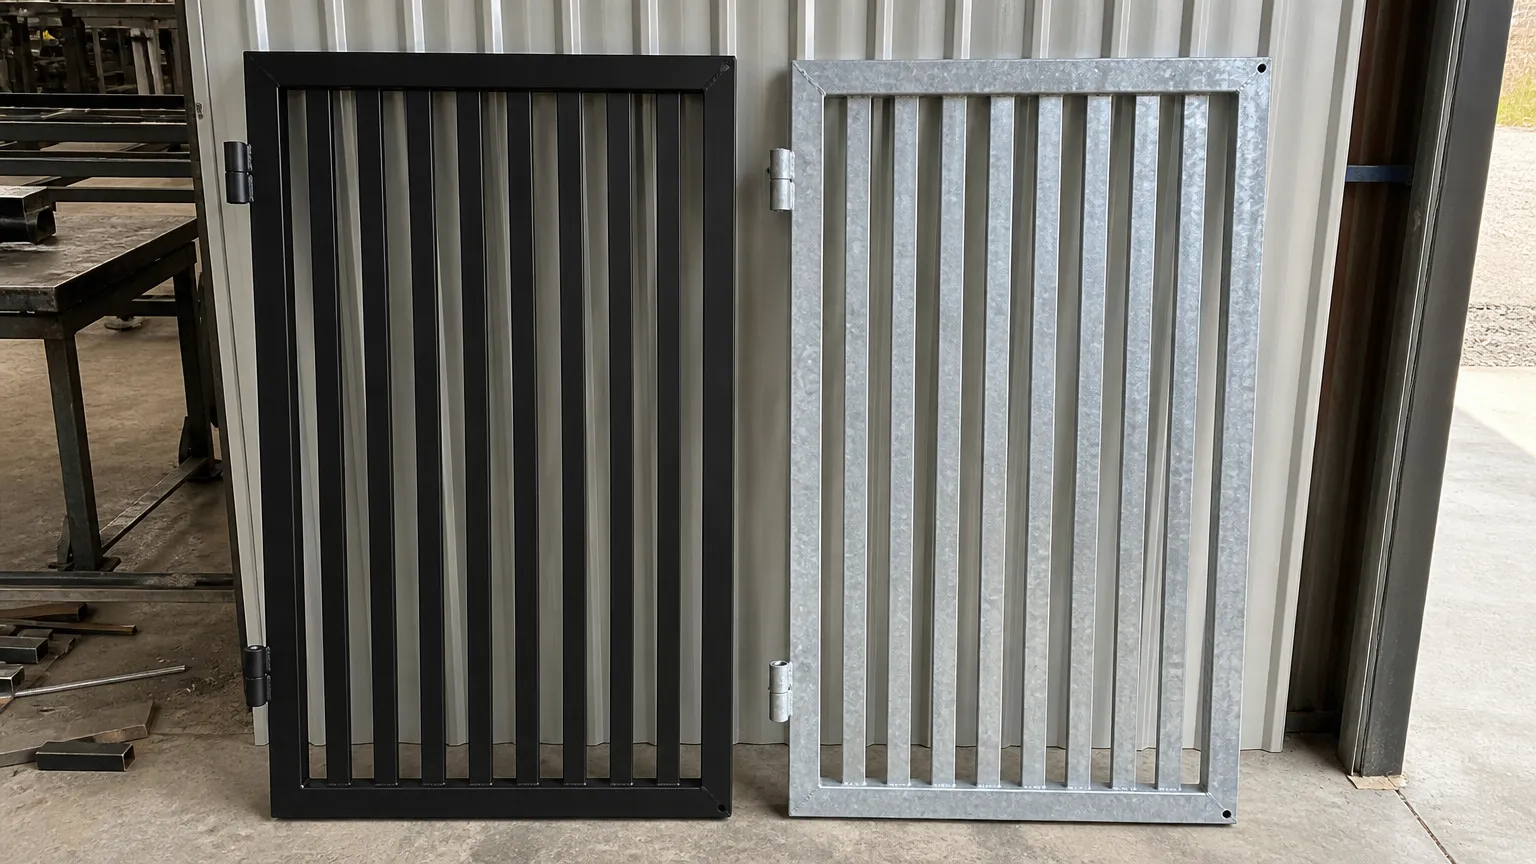
Aluminium vs Galvanised Metal Gates: Which Is Better?
Aluminium vs galvanised metal gates comes down to the job. Aluminium is about a third of the weight, does not rust and suits most home gates. Galvanised metal is stronger and about three times stiffer, so it suits security, rural and heavy-duty gates, as long as its coating holds.
7 min read
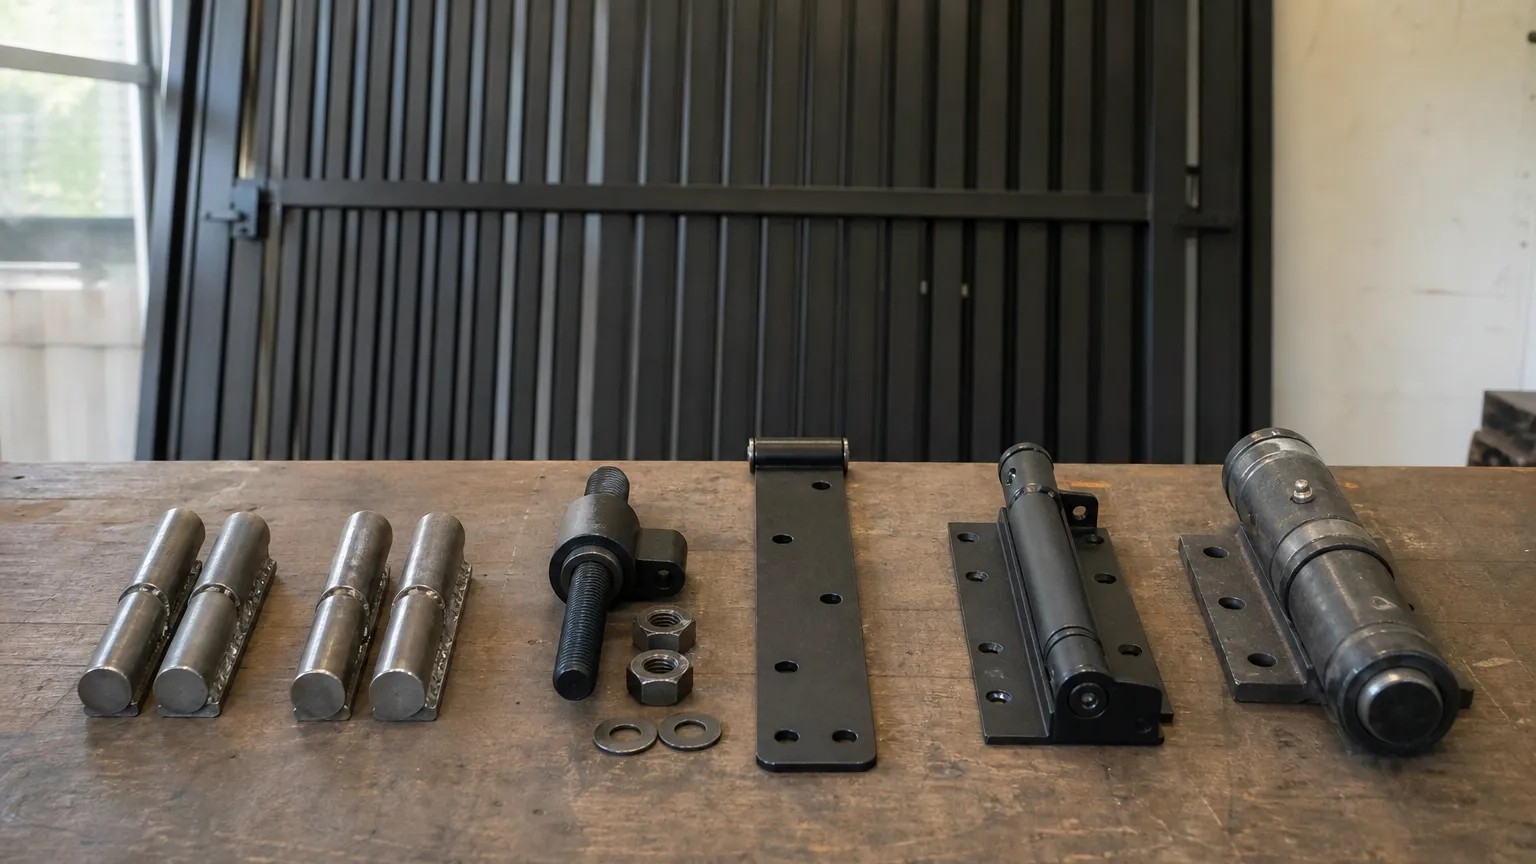
Gate Hinge Types: Which Hinge for Which Gate?
The main gate hinge types are weld-on barrel (bullet) hinges, adjustable bolt-on hinges, strap and tee hinges, pivot hinges, self-closing hinges, heavy-duty ball-bearing hinges and 180 degree hinges. Pick by the weight and width of the leaf first, then by how it fixes and whether it must close itself.
7 min read
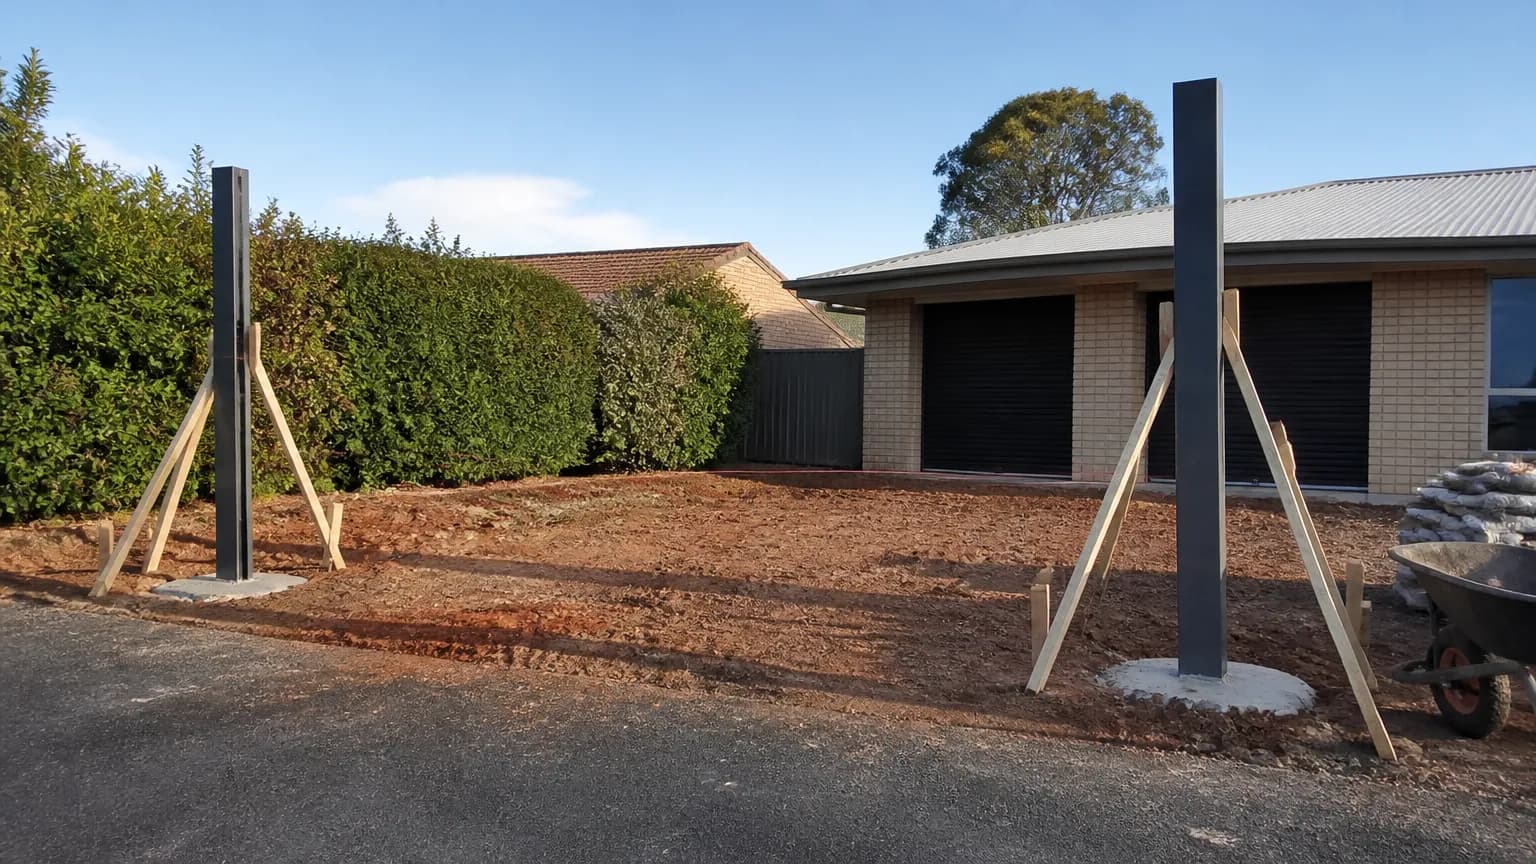
What Size Gate Post Do I Need?
Gate post size depends on the width and weight of the leaf. As a starting point for aluminium gates, use 65x65 SHS for a pedestrian gate up to 1 m wide, 75x75 for wider pedestrian gates and 100x100 with a 4 mm wall for driveway leaves, set 600 to 900 mm deep in concrete.
7 min read
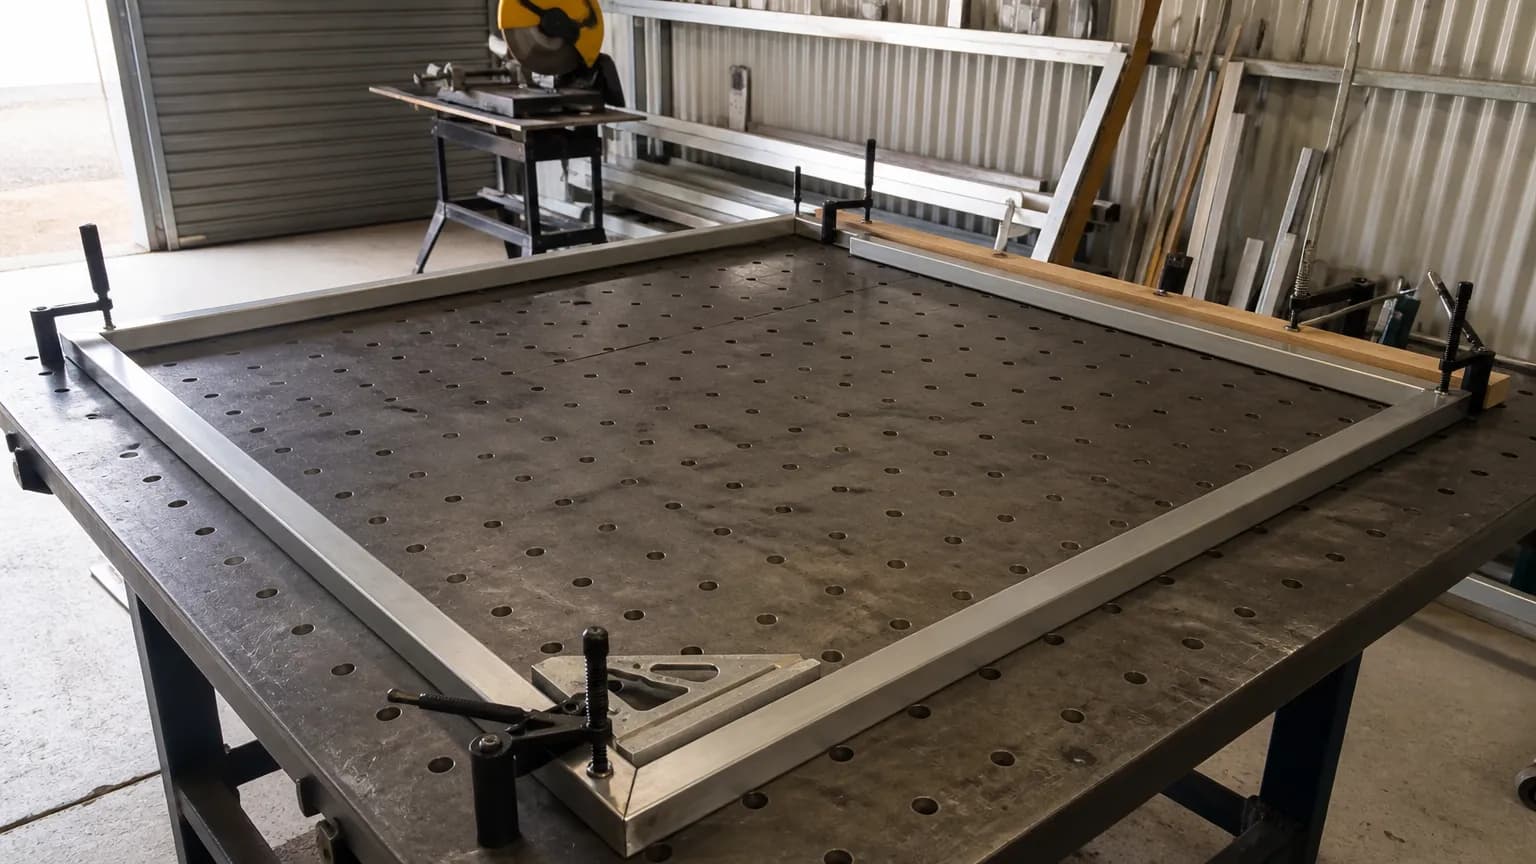
How to Build a Metal Gate Frame
To build a metal gate frame, measure the opening and take off the hinge and latch gaps, pick the tube and cut the stiles and rails. Clamp them flat and square on a table, tack all four corners, check the diagonals match, then weld in short runs on opposite corners.
7 min read
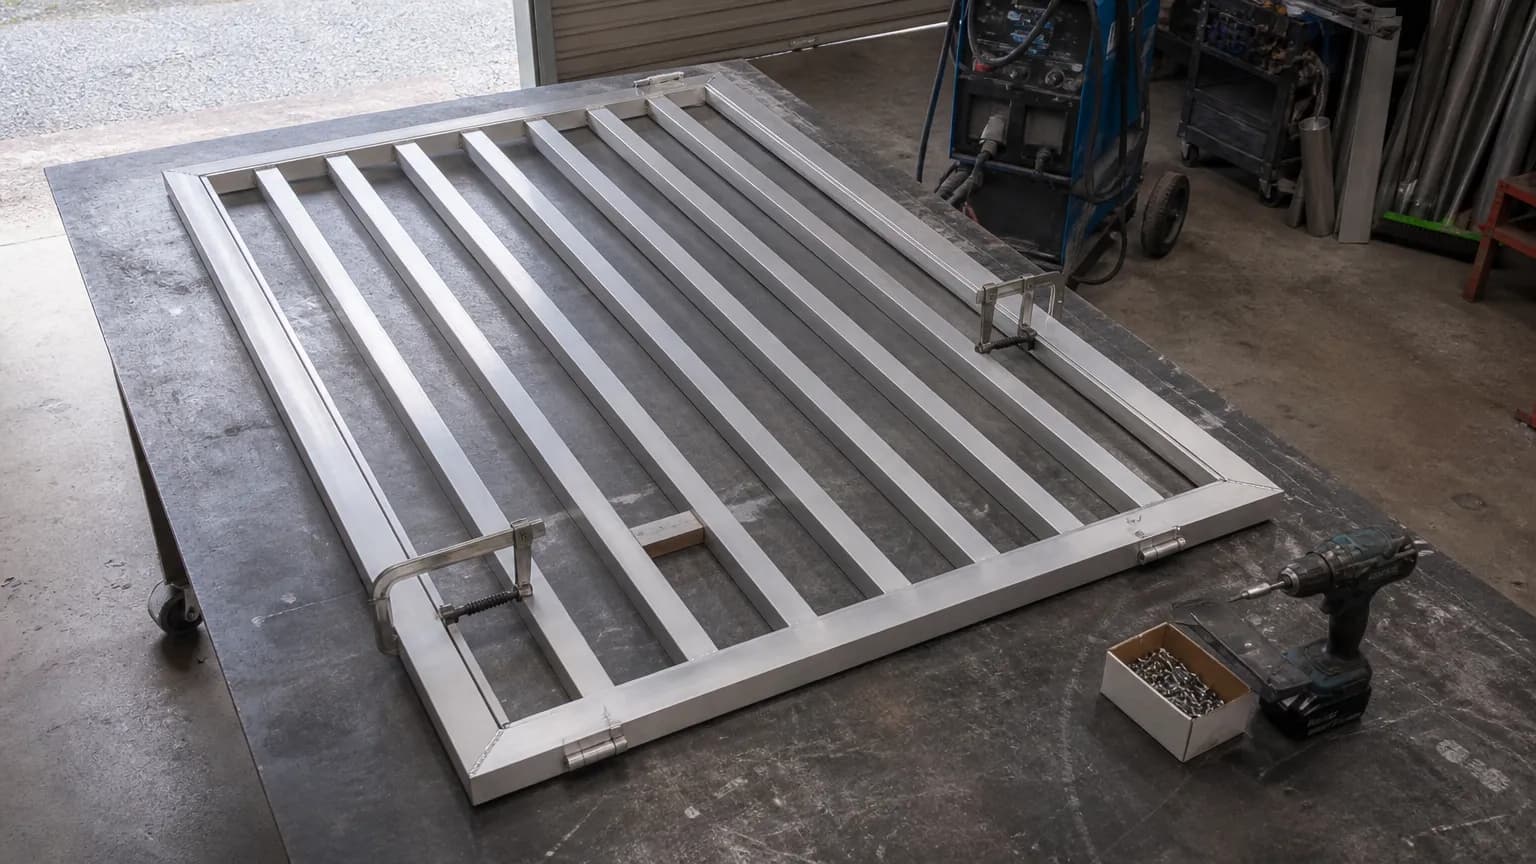
How to Build an Aluminium Pedestrian Gate
To build an aluminium pedestrian gate, measure the clear opening and take off about 15 mm for the hinges and 8 mm for the latch. Weld a square 50x50x3 SHS frame, space 65x16 battens evenly, fit hinges and a latch, then powder coat and hang it on posts set in concrete.
6 min read
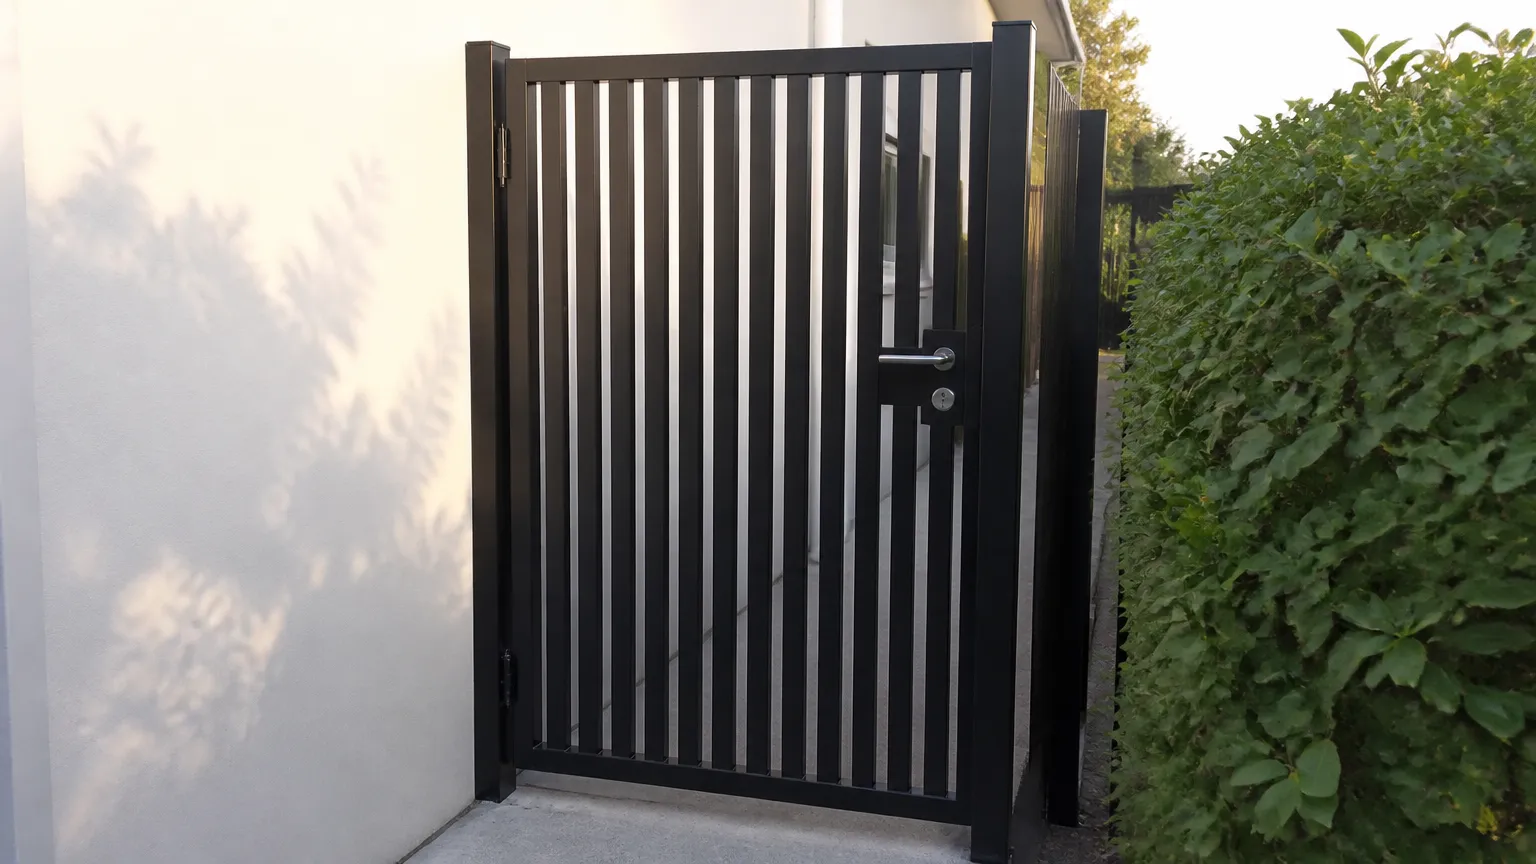
How to Fit a Lock Box to a Gate
To fit a lock box to a gate, buy the lock first, then weld or bolt a box sized to its body and backset onto the latch stile, with its centre about 1000 to 1100 mm from the ground. Cut the stile only as much as the latch needs and line the striker up on the latch post.
7 min read
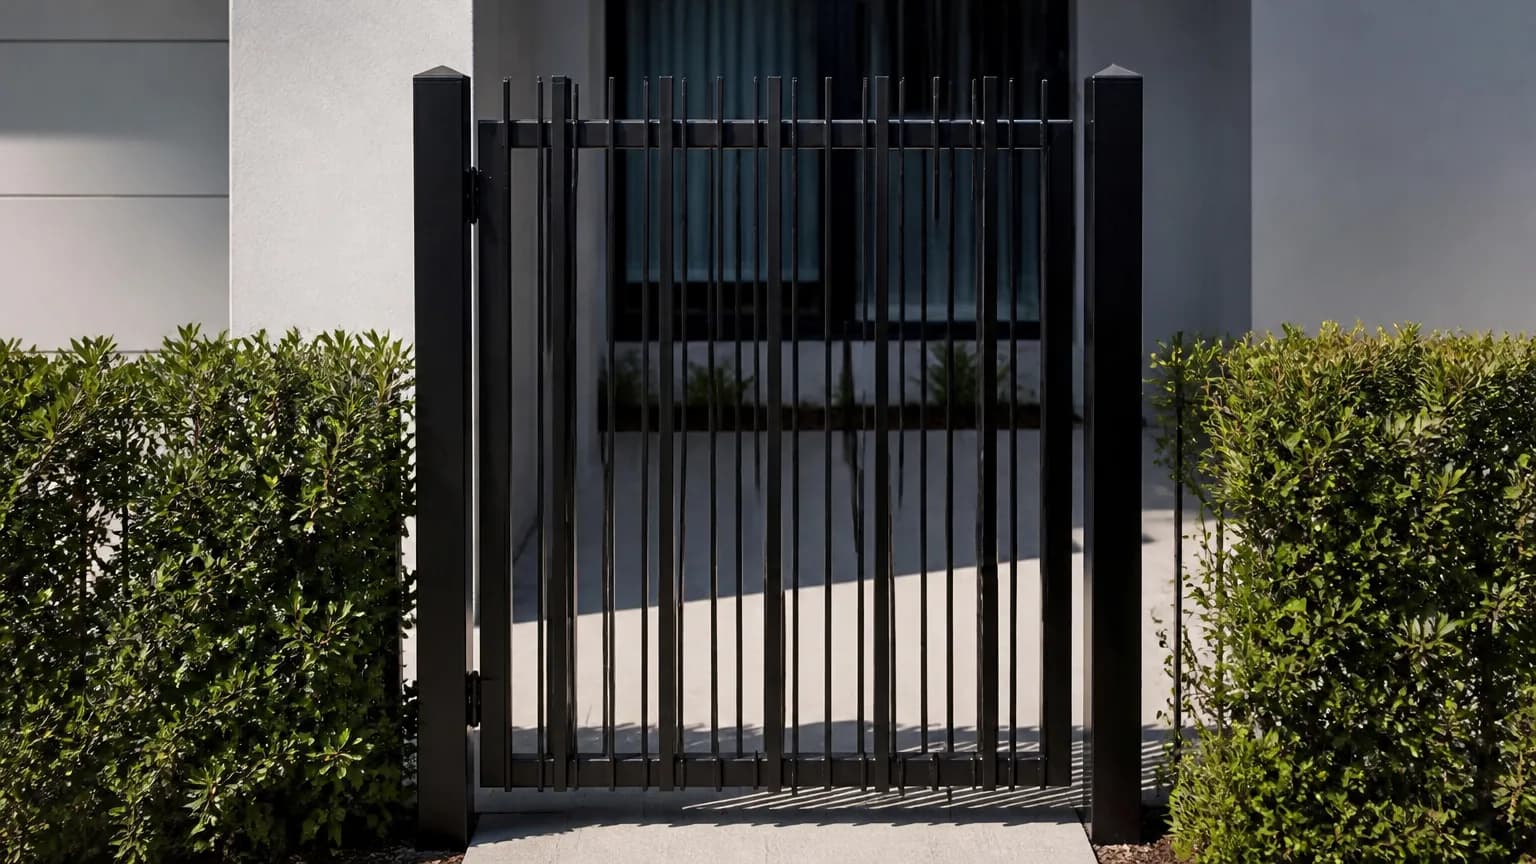
How to Make a Patterned Battened Gate
To make a patterned battened gate, pick two or more batten sizes, set the spacing within each type and the gap between types, then check the whole repeat fits inside the frame. Auto-repeat in CAD60 works out how many repeats fit and keeps both ends flush.
7 min read
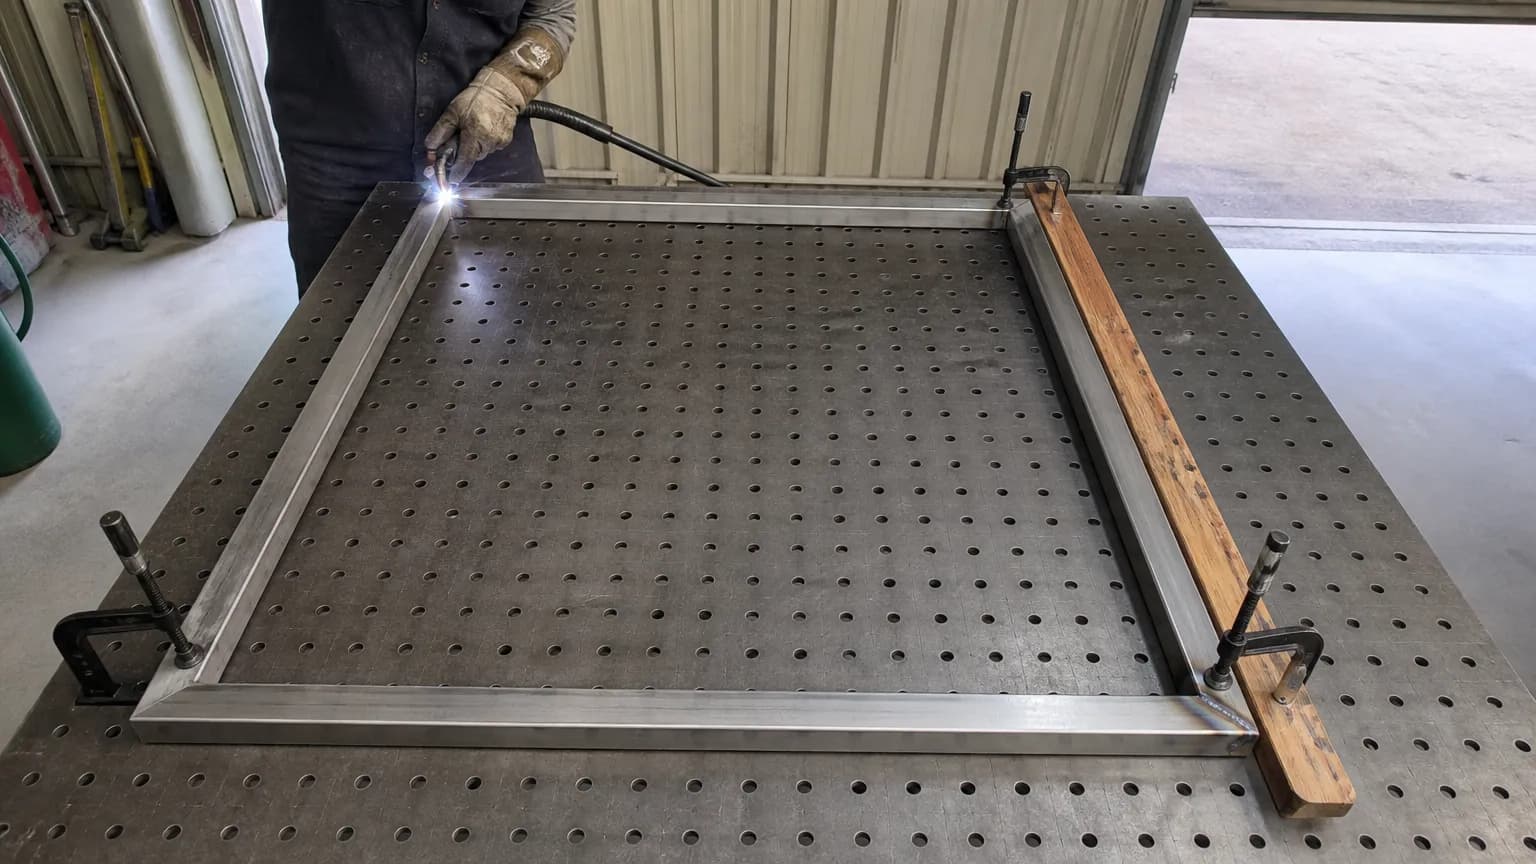
How to Stop a Gate Frame Warping When Welding
To stop a gate frame warping when welding, clamp it to a flat table, tack all four corners before any full weld and check the diagonals. Then weld short runs on opposite corners and both faces in turn, keep the welds no bigger than needed and let the frame cool in the clamps.
6 min read
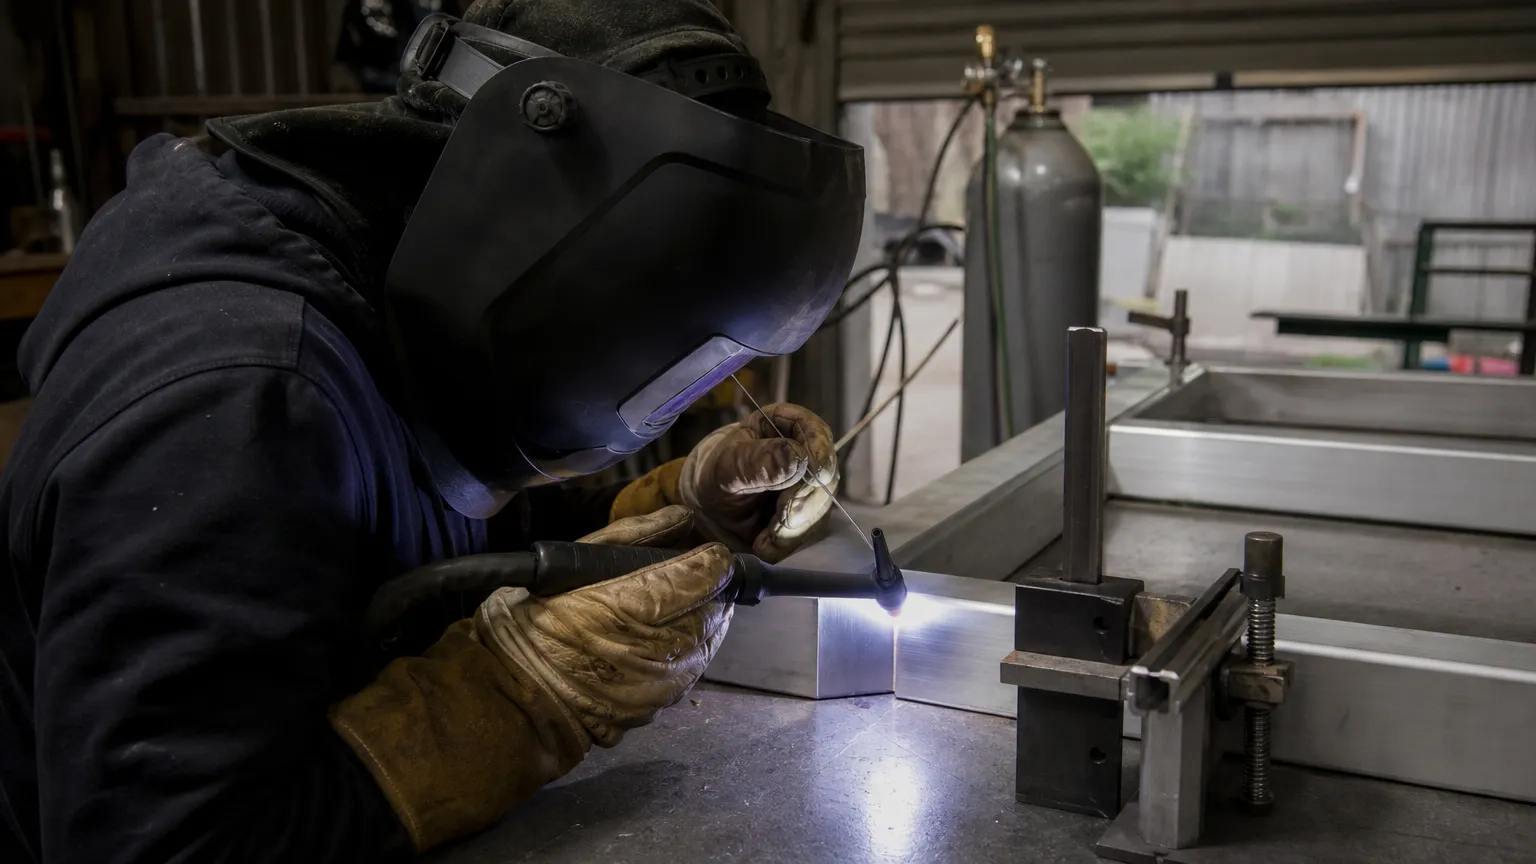
How to Weld an Aluminium Gate
To weld an aluminium gate, degrease with acetone and brush the oxide off with a stainless brush kept for aluminium, then TIG on AC or MIG with a spool gun, both on pure argon. Use 4043 or 5356 filler, tack every corner first and weld in short, balanced runs.
7 min read
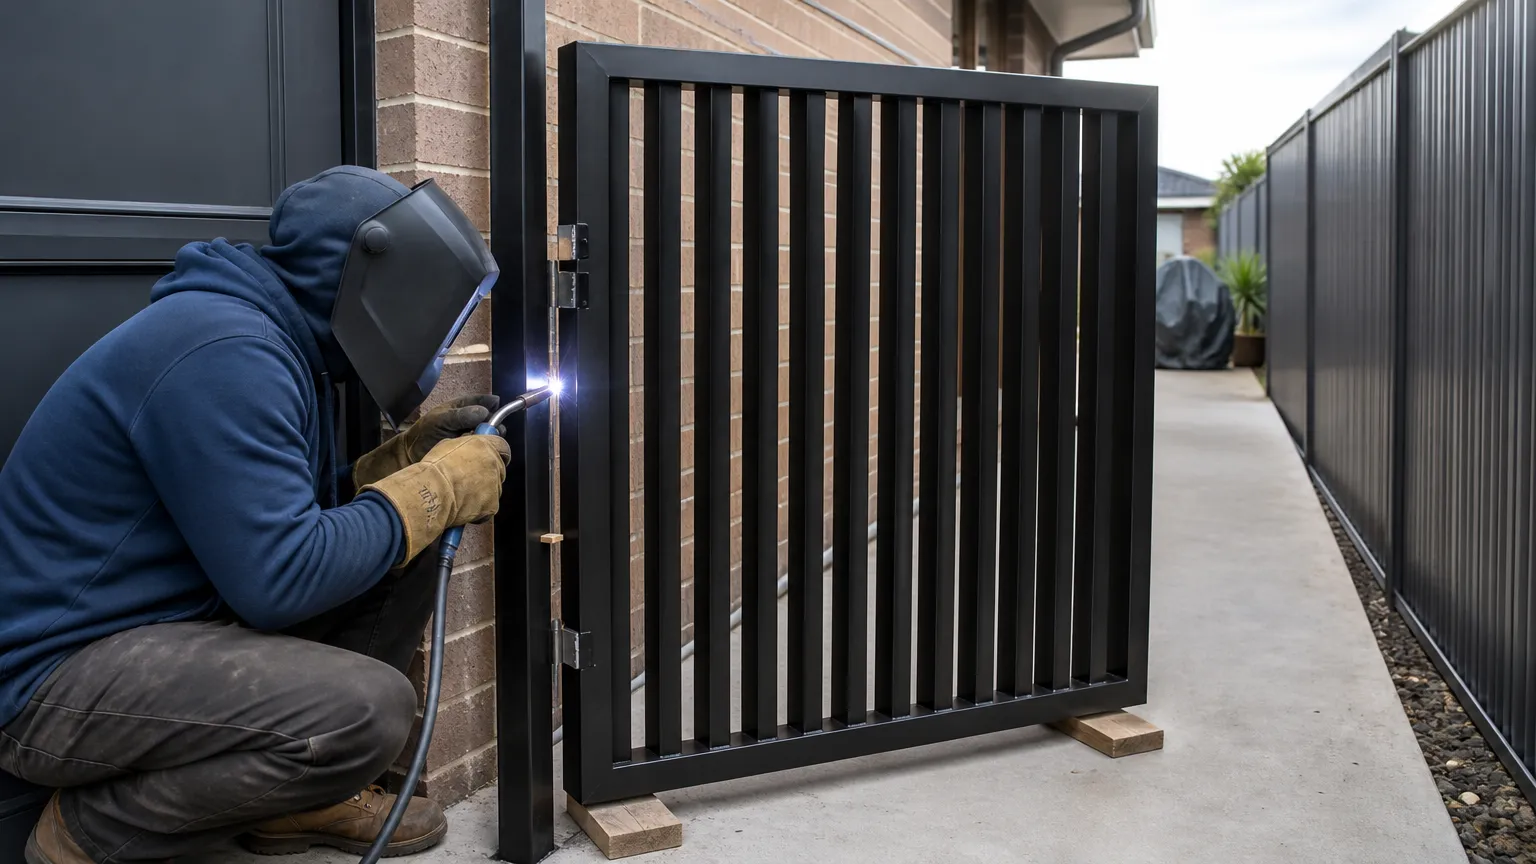
How to Weld Hinges on a Metal Gate
To weld hinges on a metal gate, pack the gate up on blocks at its bottom gap, wedge the hinge-side gap and line both hinge barrels up on one straight rod. Tack each hinge, pull the rod, check the swing, then weld out in short runs with the pin kept clear of spatter and heat.
5 min read
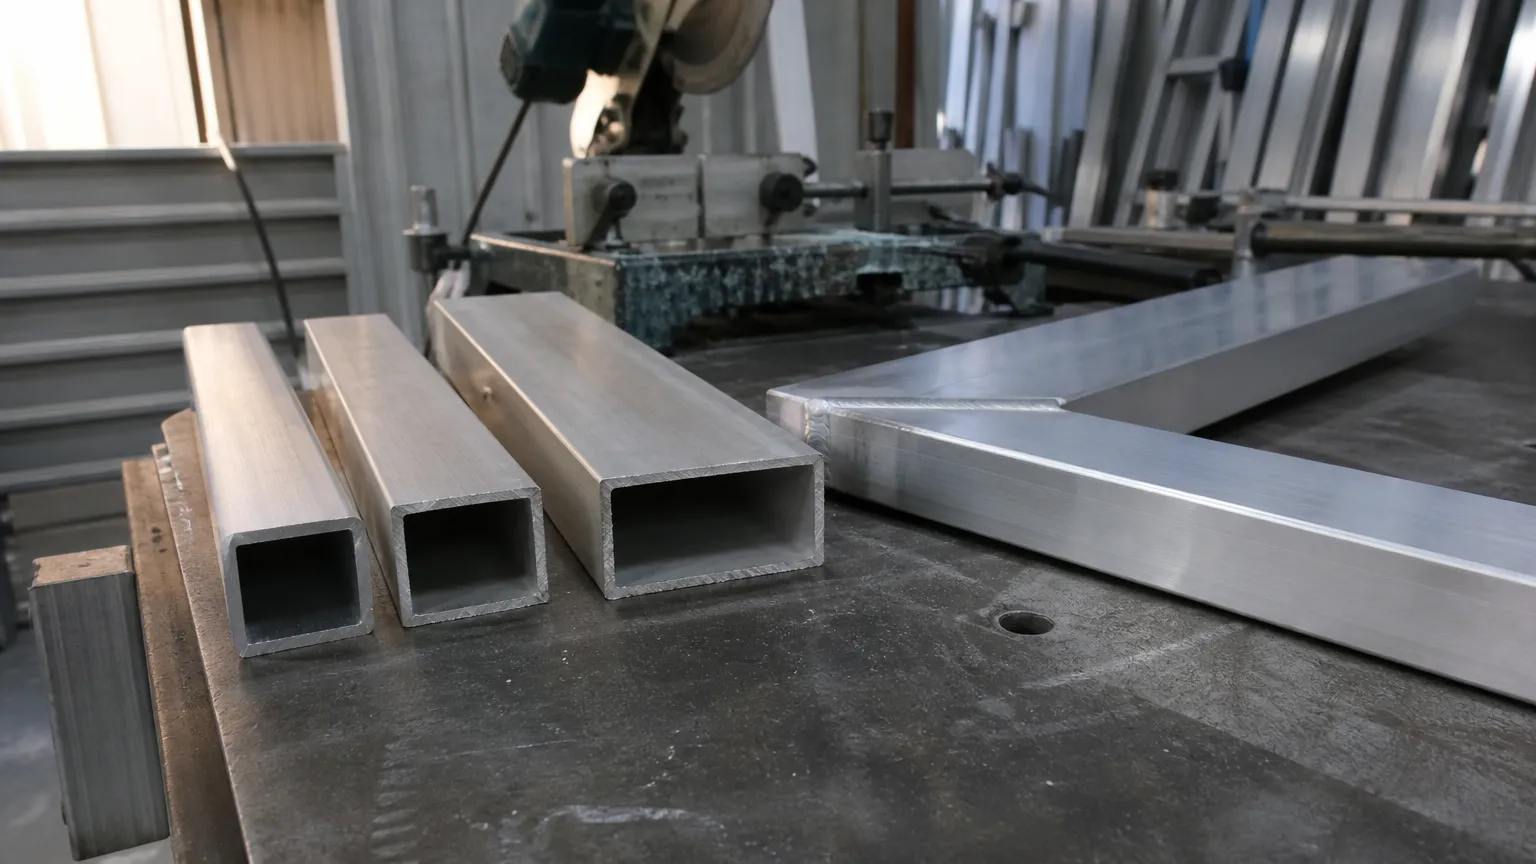
RHS vs SHS for Gate Frames
For gate frames, use RHS for rails and stiles that bend one way, with the deep side in line with the load, and SHS for posts and short members that take load from any direction. Depth beats wall thickness: a 65x35 RHS on edge is stiffer than a 50x50 SHS of the same weight.
7 min read
Standard Pedestrian Gate Sizes in Australia
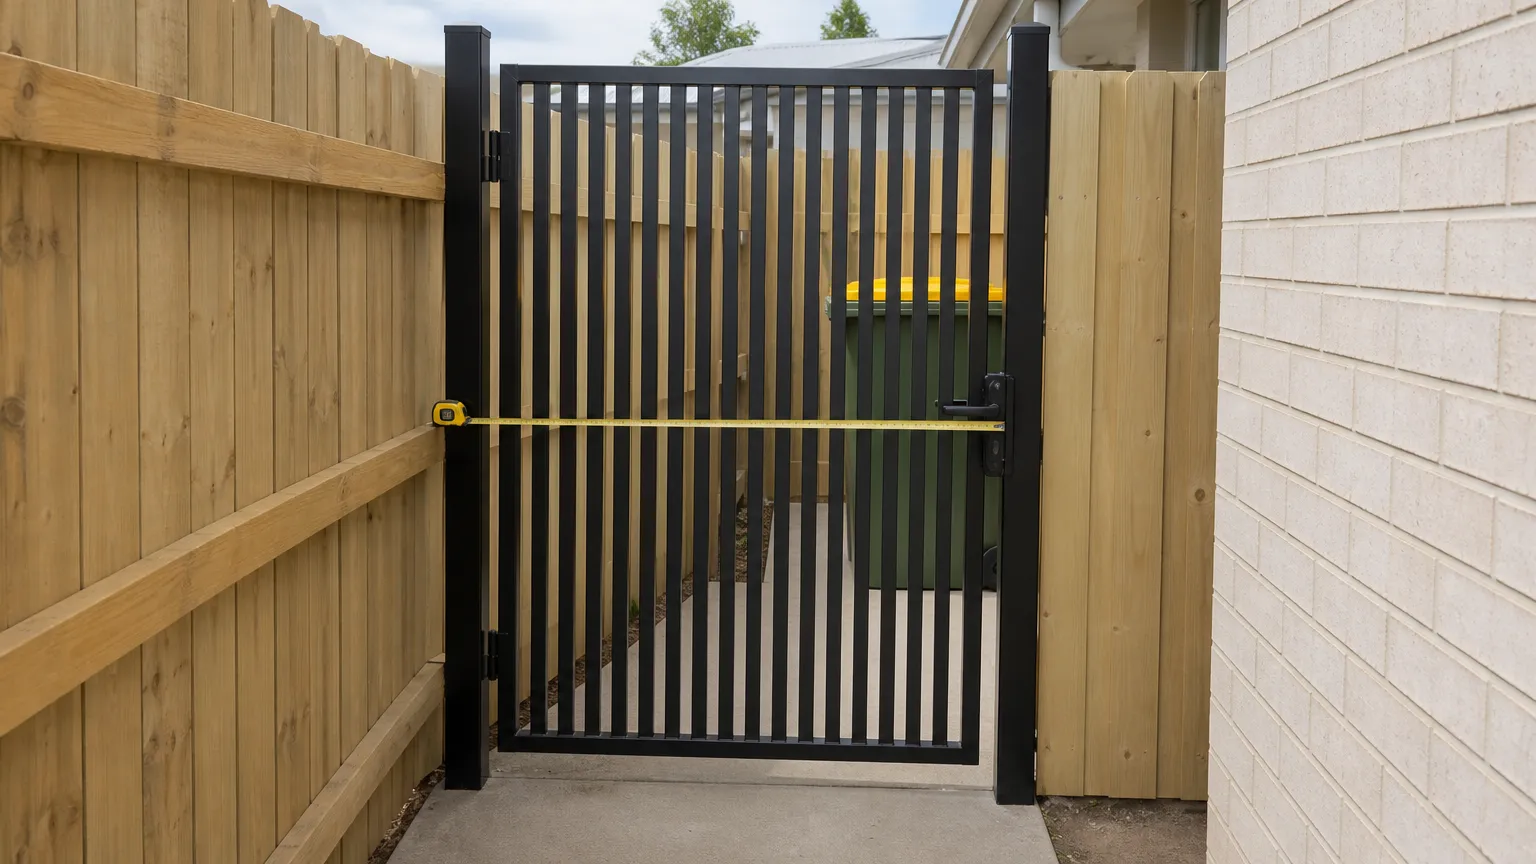
Standard pedestrian gate sizes in Australia are 900, 1000 and 1100 mm wide and 1200 to 2100 mm tall, with 1000 mm wide by 1800 mm tall the most common. Build the leaf 30 to 50 mm narrower than the opening to leave room for the hinge and latch gaps.
6 min read
Types of Gates: Which One Should You Build?
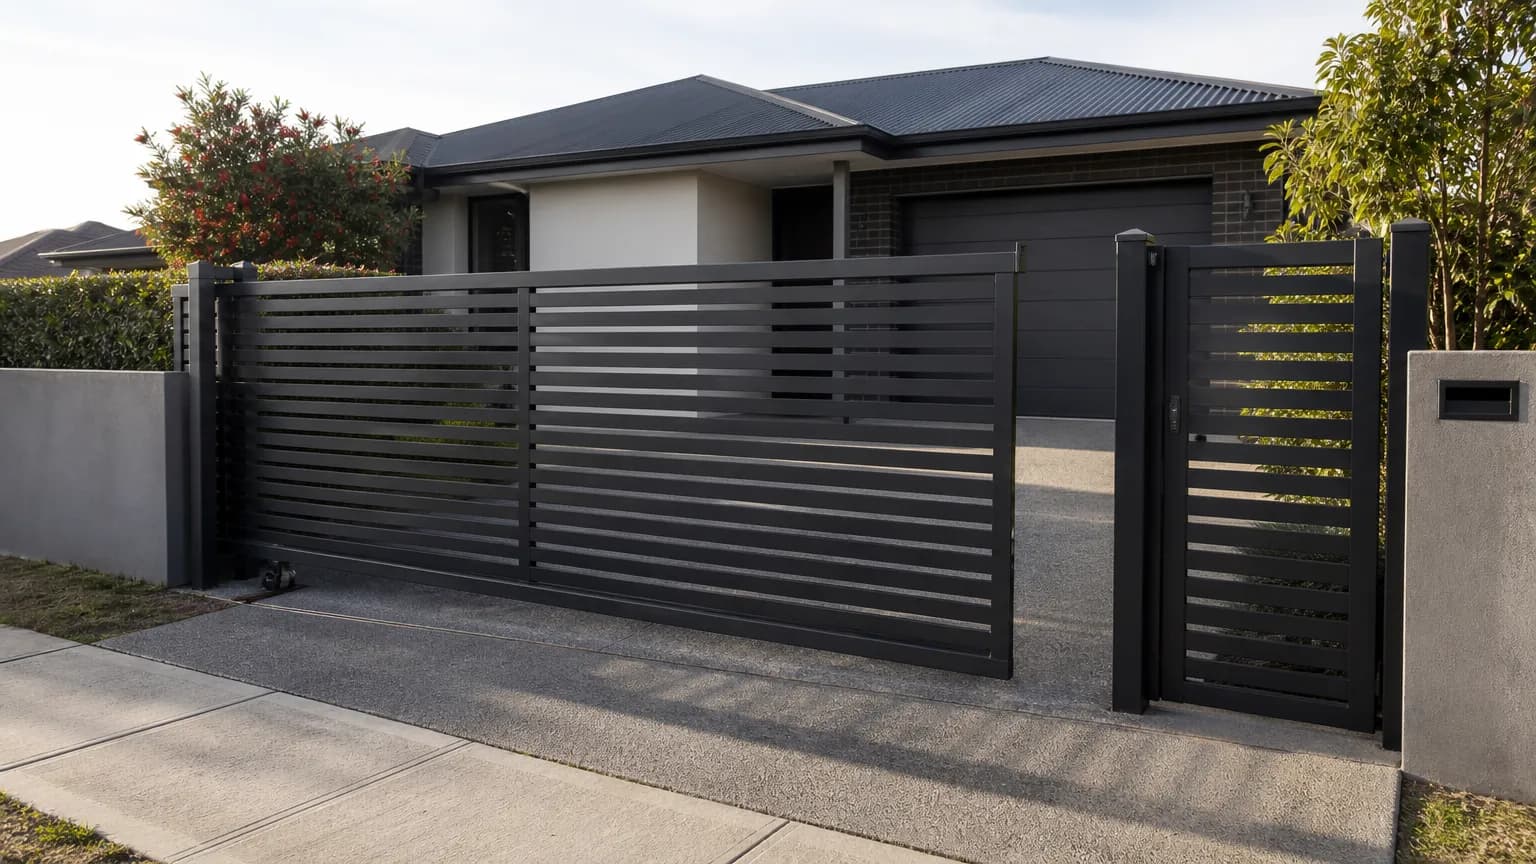
The main types of gates are pedestrian, single swing, double swing, tracked sliding, cantilever, telescopic and bi-fold. The site picks the type: how wide the opening is, how much clear ground sits behind it to swing into, and how much fence runs beside it to slide along.
8 min read
Which Way Does a Gate Brace Go?
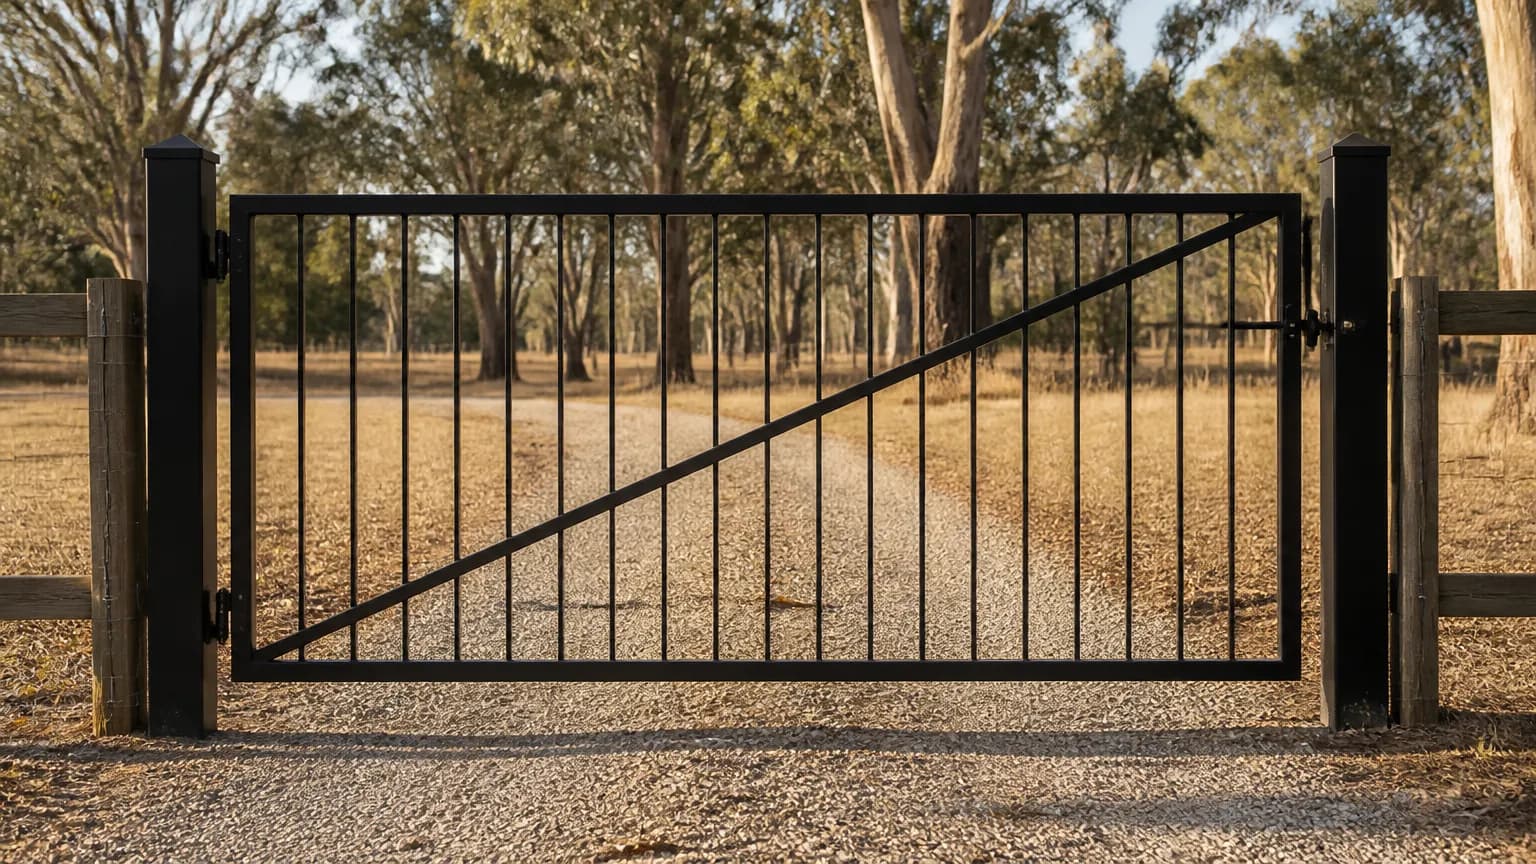
A rigid gate brace (a compression strut) runs from the bottom corner on the hinge side up to the top corner on the latch side. A tension brace, such as a rod, cable or turnbuckle, runs the other way: from the top hinge corner down to the bottom latch corner.
7 min read
Sliding gates
Tracked, cantilever and telescopic gates: sizing, tracks, tails and slopes.
How Long Should a Cantilever Gate Tail Be?
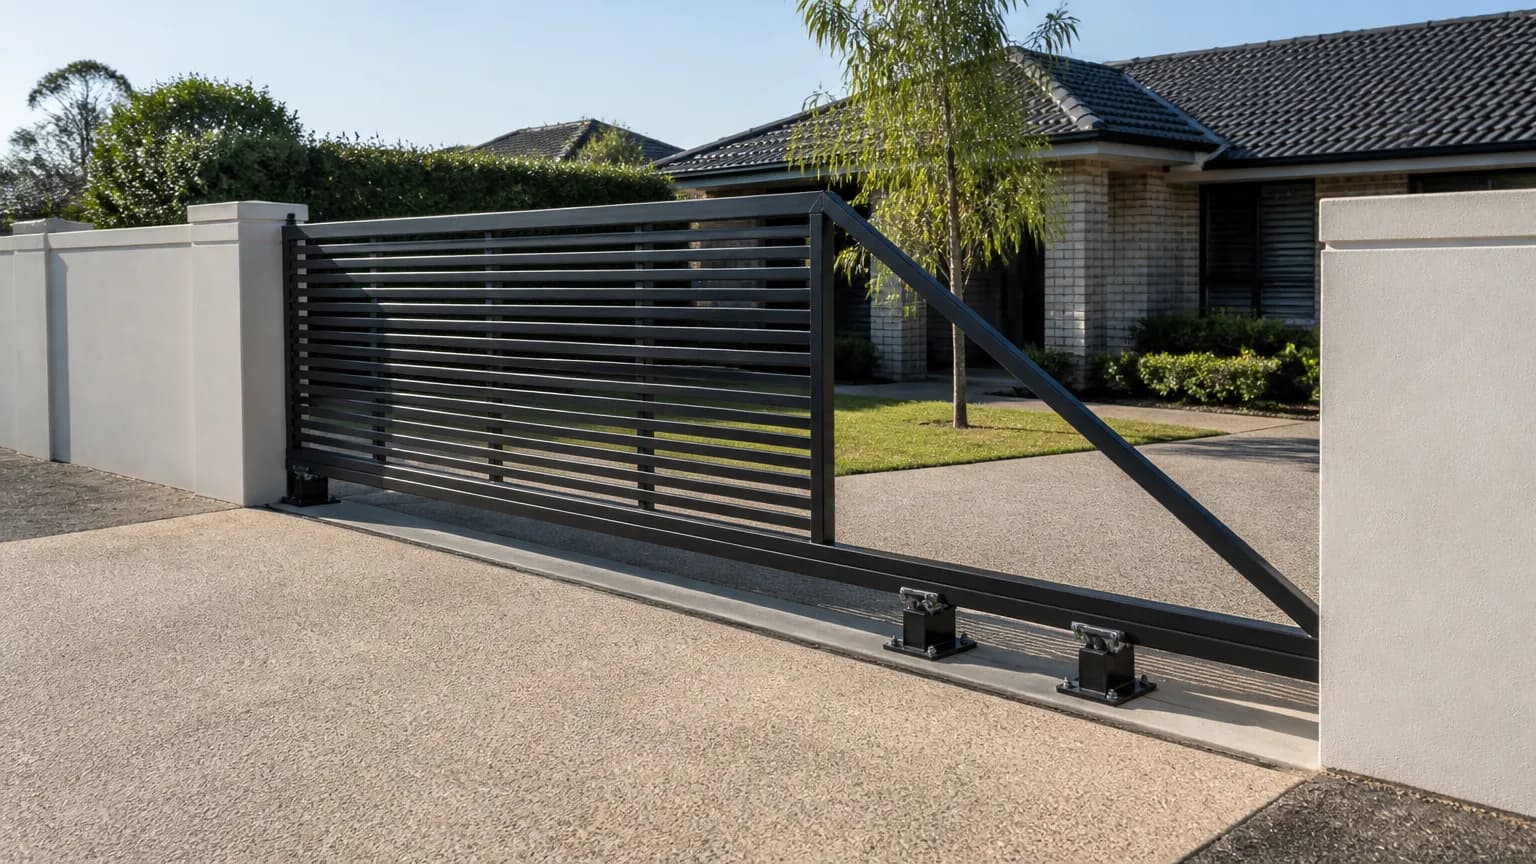
A cantilever gate needs a tail about 40 to 50% of the clear opening, so a 4 m opening takes a 1.6 to 2 m tail and a gate about 5.6 to 6 m long. Start at 50% and follow your roller kit's table, which can ask for more on a motorised gate.
6 min read
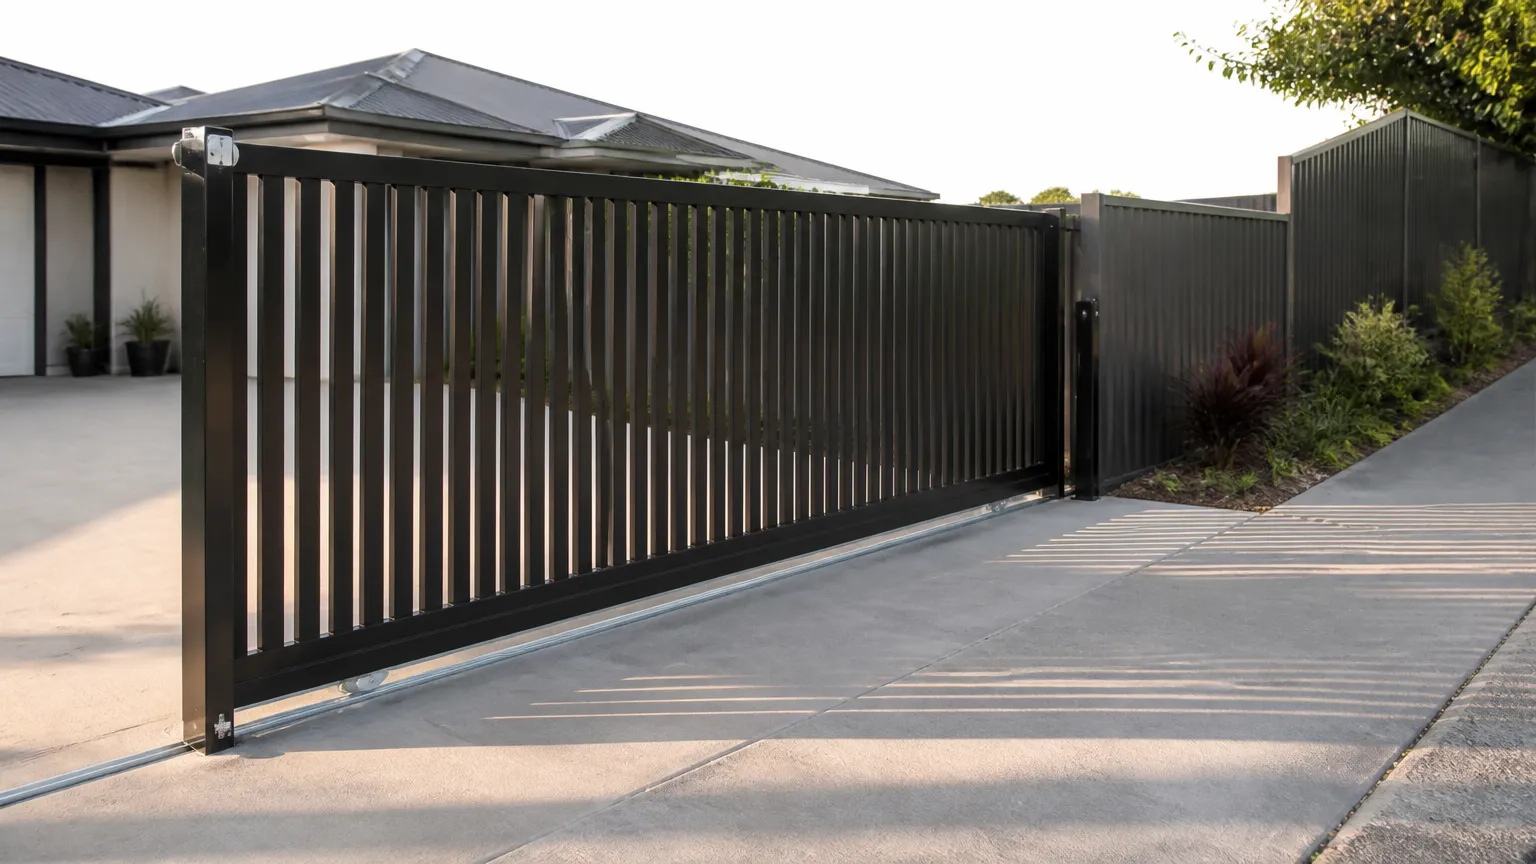
How to Build a Sliding Gate
To build a sliding gate, check you have run-back space as long as the gate, pour a level concrete strip and fix the track, weld an aluminium frame with a deep bottom rail, fit wheels that match the track, then set a guide post, a catch post and end stops.
7 min read
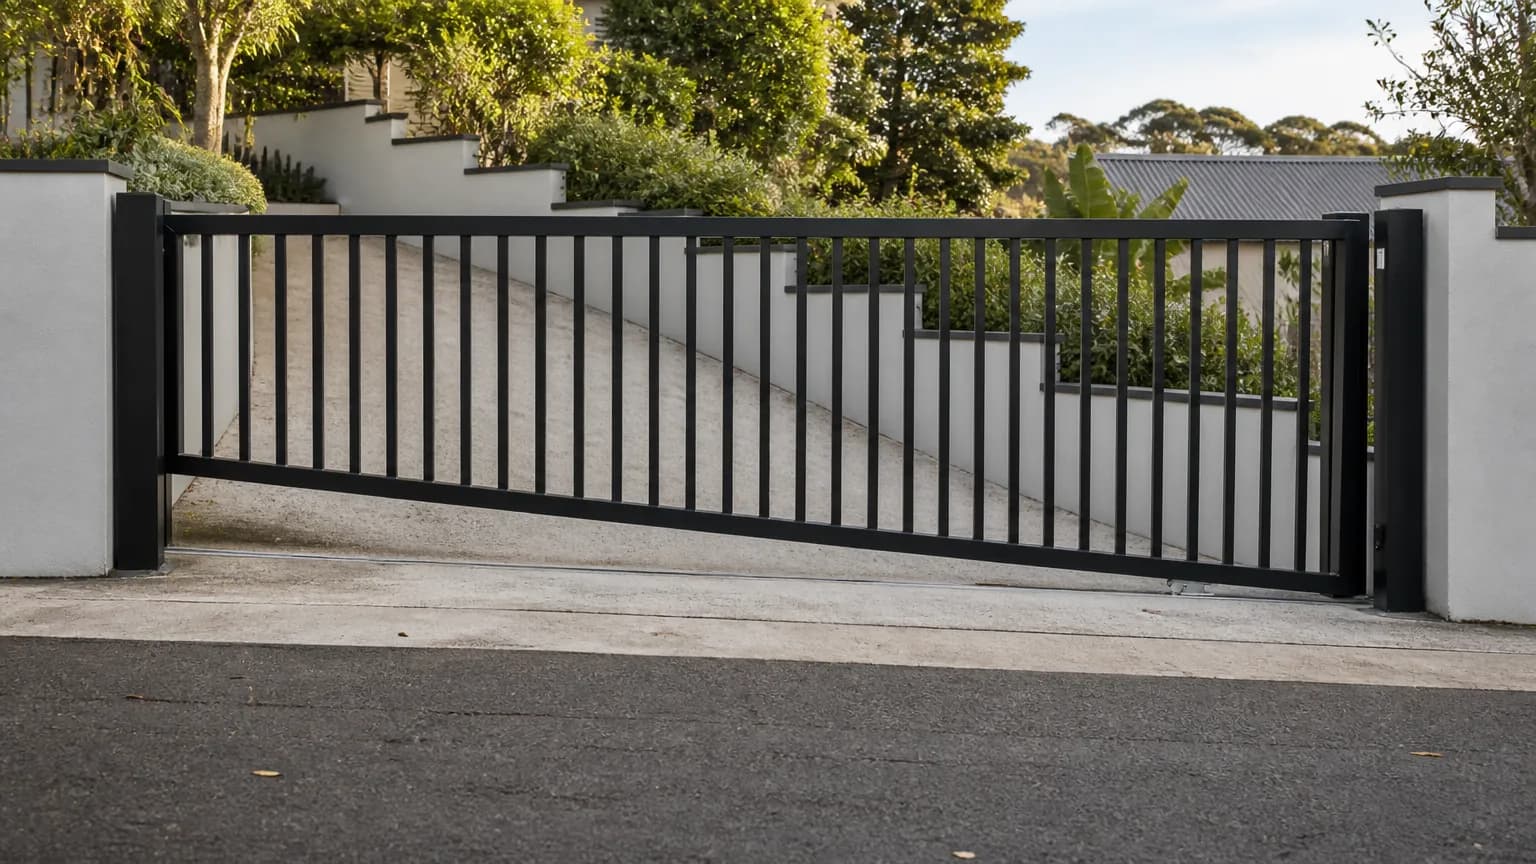
How to Measure a Sliding Gate on a Sloped Driveway
To measure a sliding gate on a sloped driveway, stretch a level datum line across the opening and measure everything from it: the width between the posts, then the height at each post. Flat ground needs one height, a single rake two and a double rake four.
9 min read
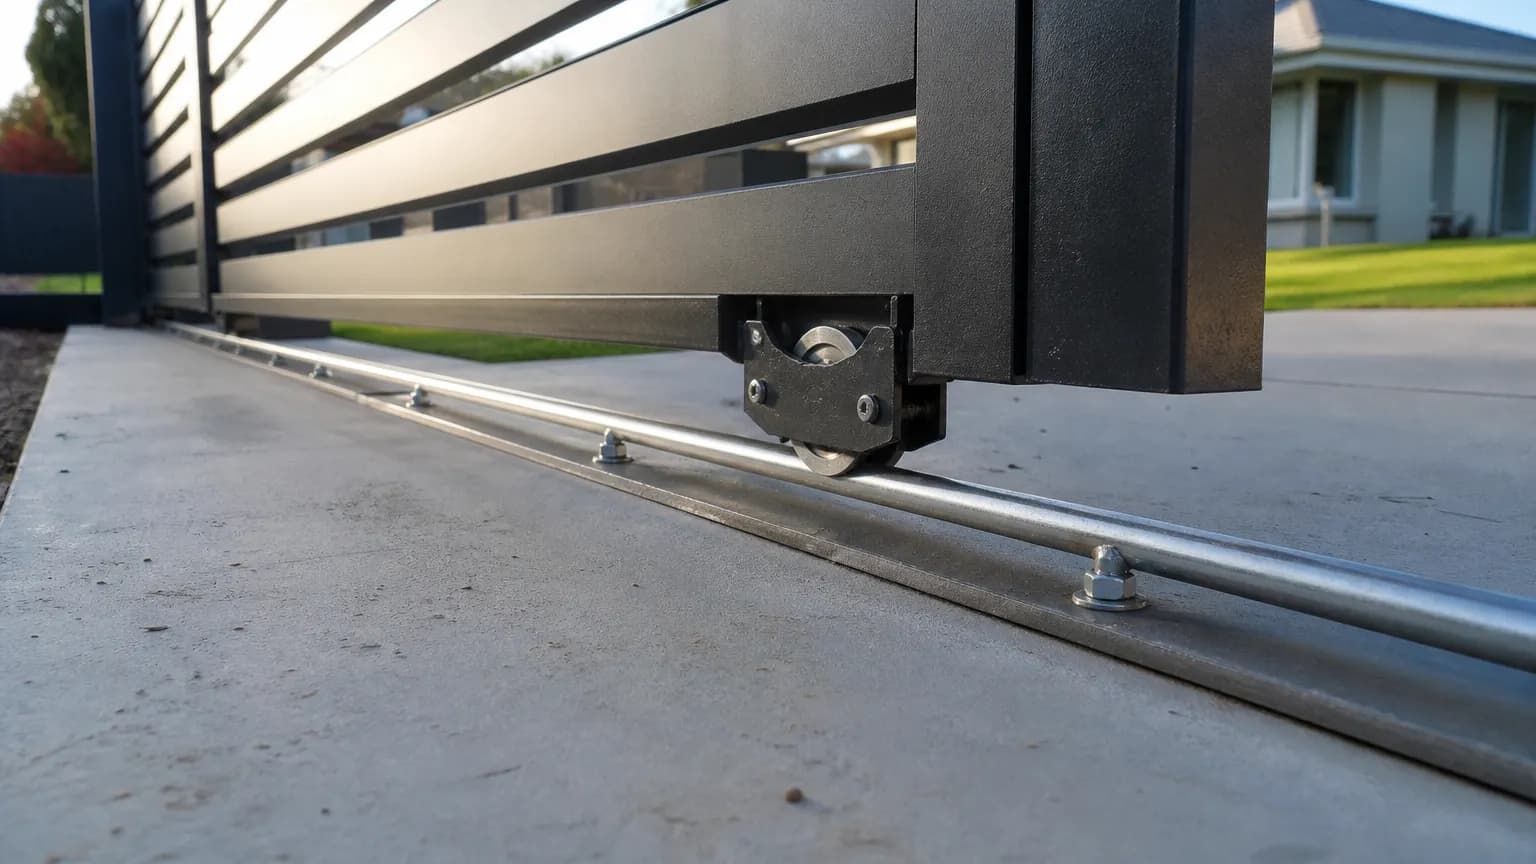
Sliding Gate Track Types
Sliding gate track types are V track (an inverted angle), round bar on a flat base, U channel and flat bar, fixed on the surface or cast in. Round bar or V track suits most driveways, and a cantilever gate needs no track. The wheel groove must always match the track.
6 min read
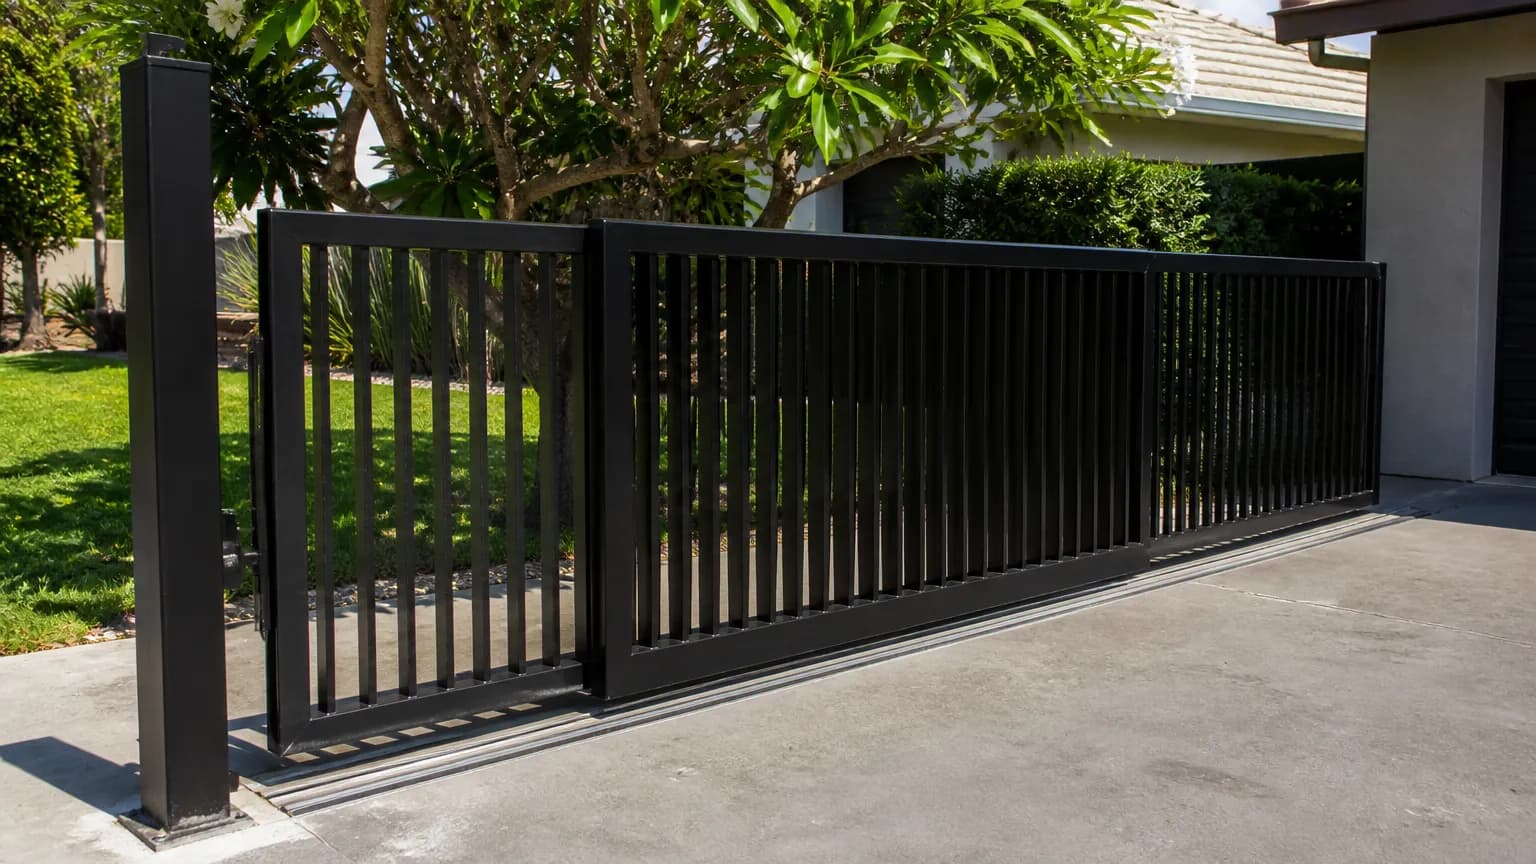
What Is a Telescopic Sliding Gate?
A telescopic sliding gate is a sliding gate split into two or three leaves that run on parallel tracks and stack as it opens. It parks in about half the room of a single gate (a third with three leaves), so it suits wide openings with little space beside them.
5 min read
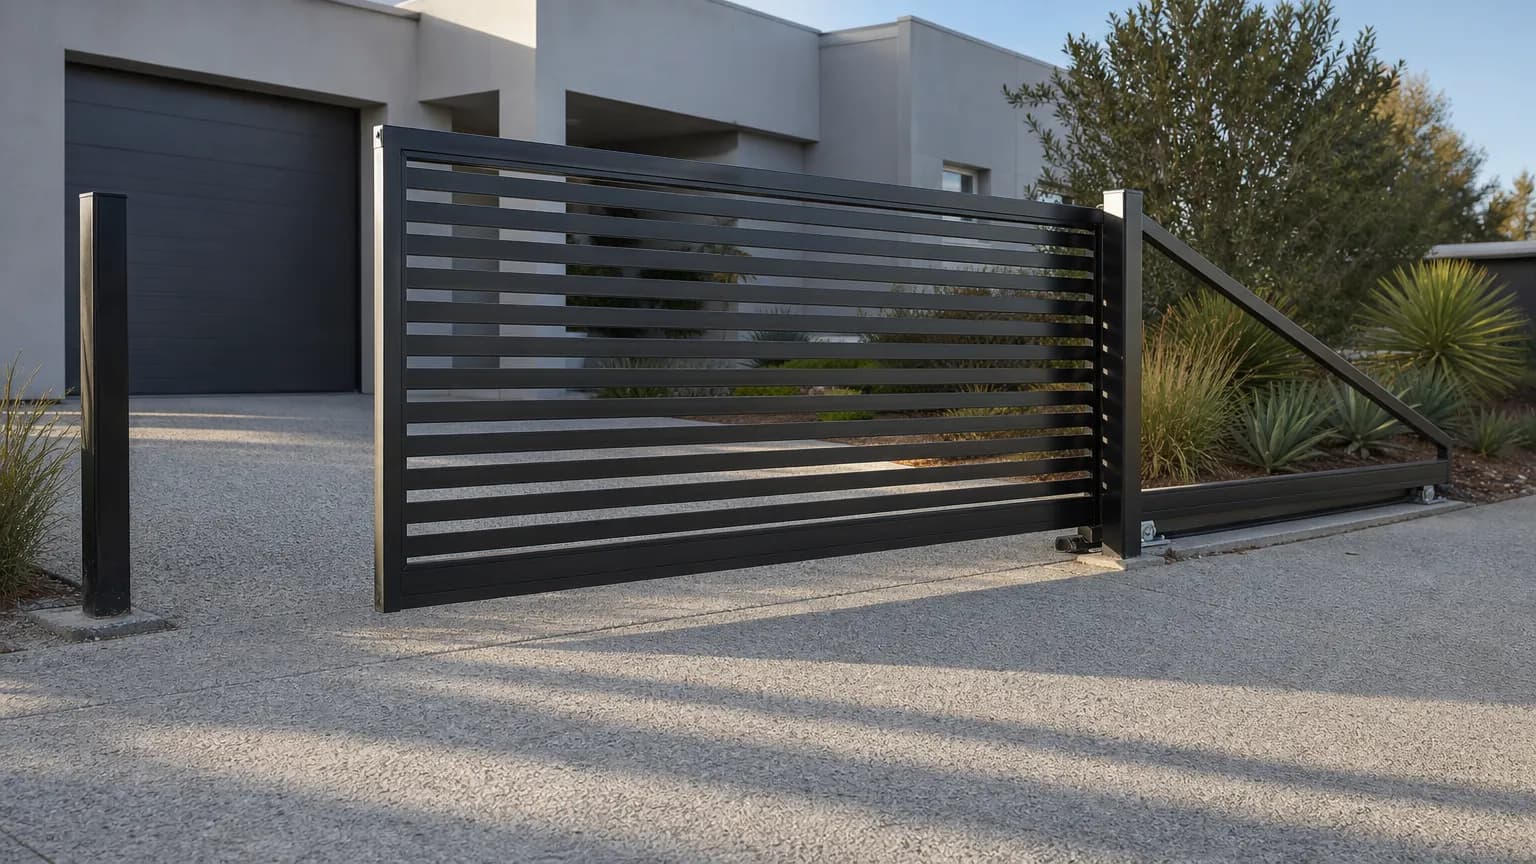
Cantilever Gate vs Sliding Gate
A cantilever gate hangs from rollers beside the opening with nothing on the ground, while a tracked sliding gate rolls on wheels in a ground track. The cantilever costs more and needs a tail of about 40 to 50% of the opening, but it copes with slopes, gravel and debris.
6 min read
Fencing
Fence panels, pool fence hardware and picket fences, measured and drawn.
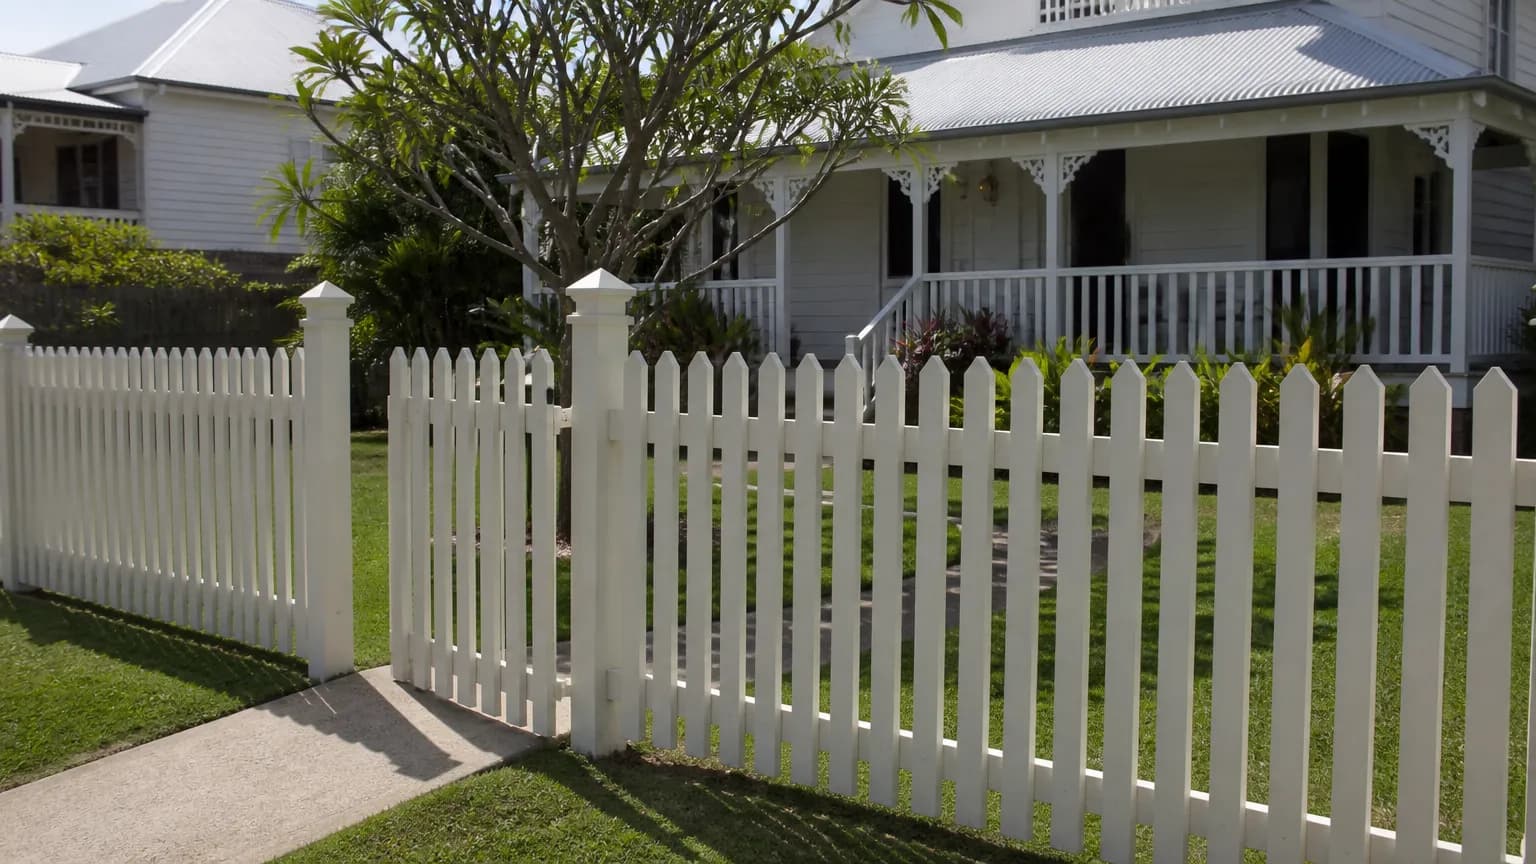
How to Design a Picket Fence
To design a picket fence, pick timber (70x19 DAR) or aluminium (65x16 tube) pickets, set a gap of about 40 to 50 mm, choose the picket top, then size the rails and posts. Keep timber posts about 2 m apart and work out the exact gap from the post spacing.
7 min read
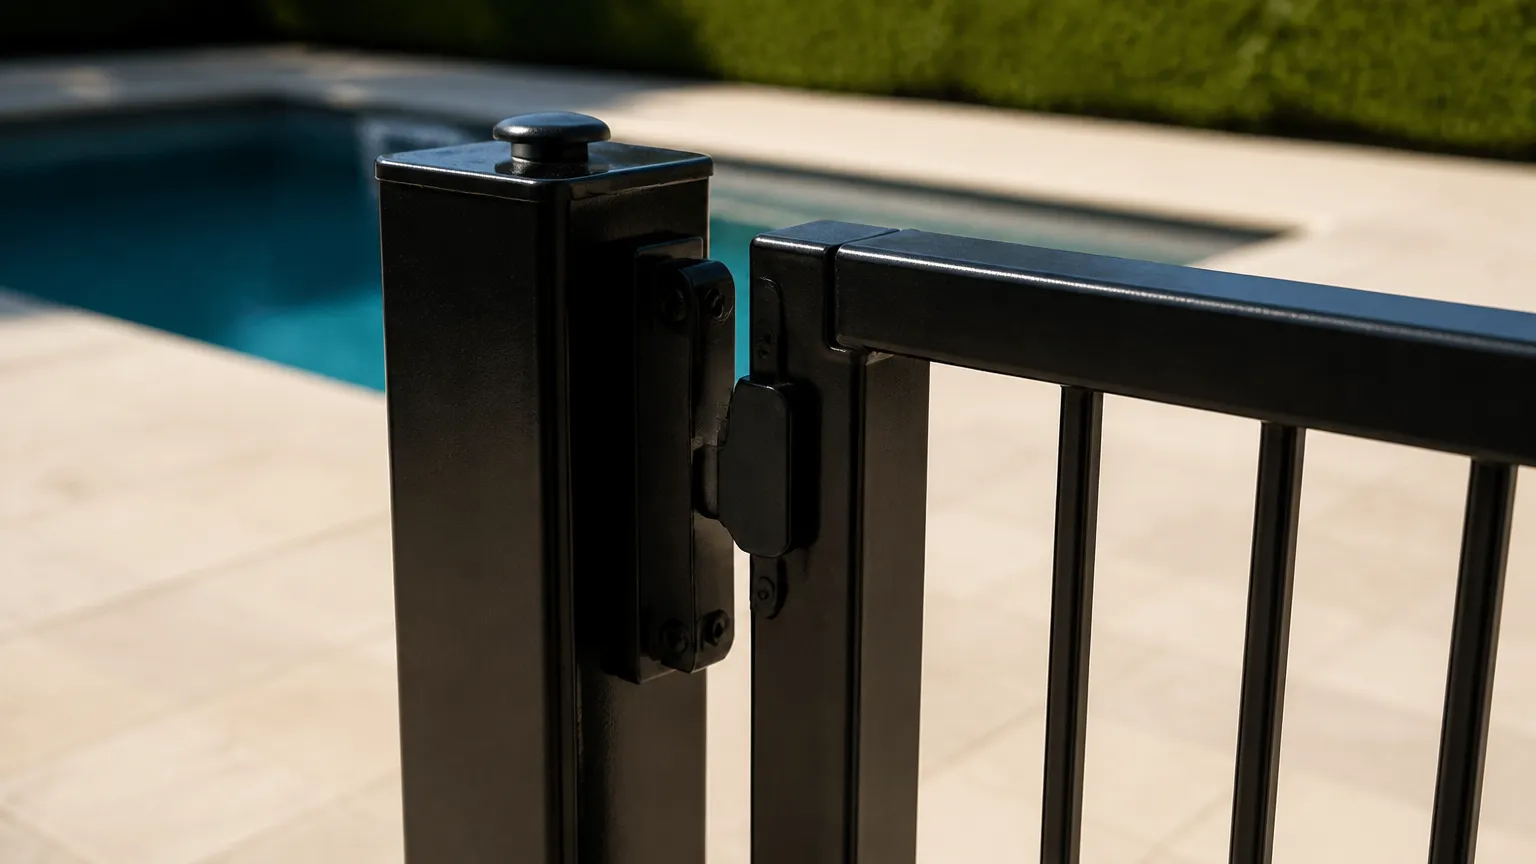
Pool Gate Hinges and Latches: What to Fit
For a pool gate, fit a pair of adjustable self-closing hinges rated above the weight of the leaf and a magnetic latch such as a MagnaLatch. On aluminium posts that means bolt-on hinges like D&D TruClose or KwikFit and a top-pull latch. On frameless glass it means clamp hinges like Polaris and a glass latch.
7 min read
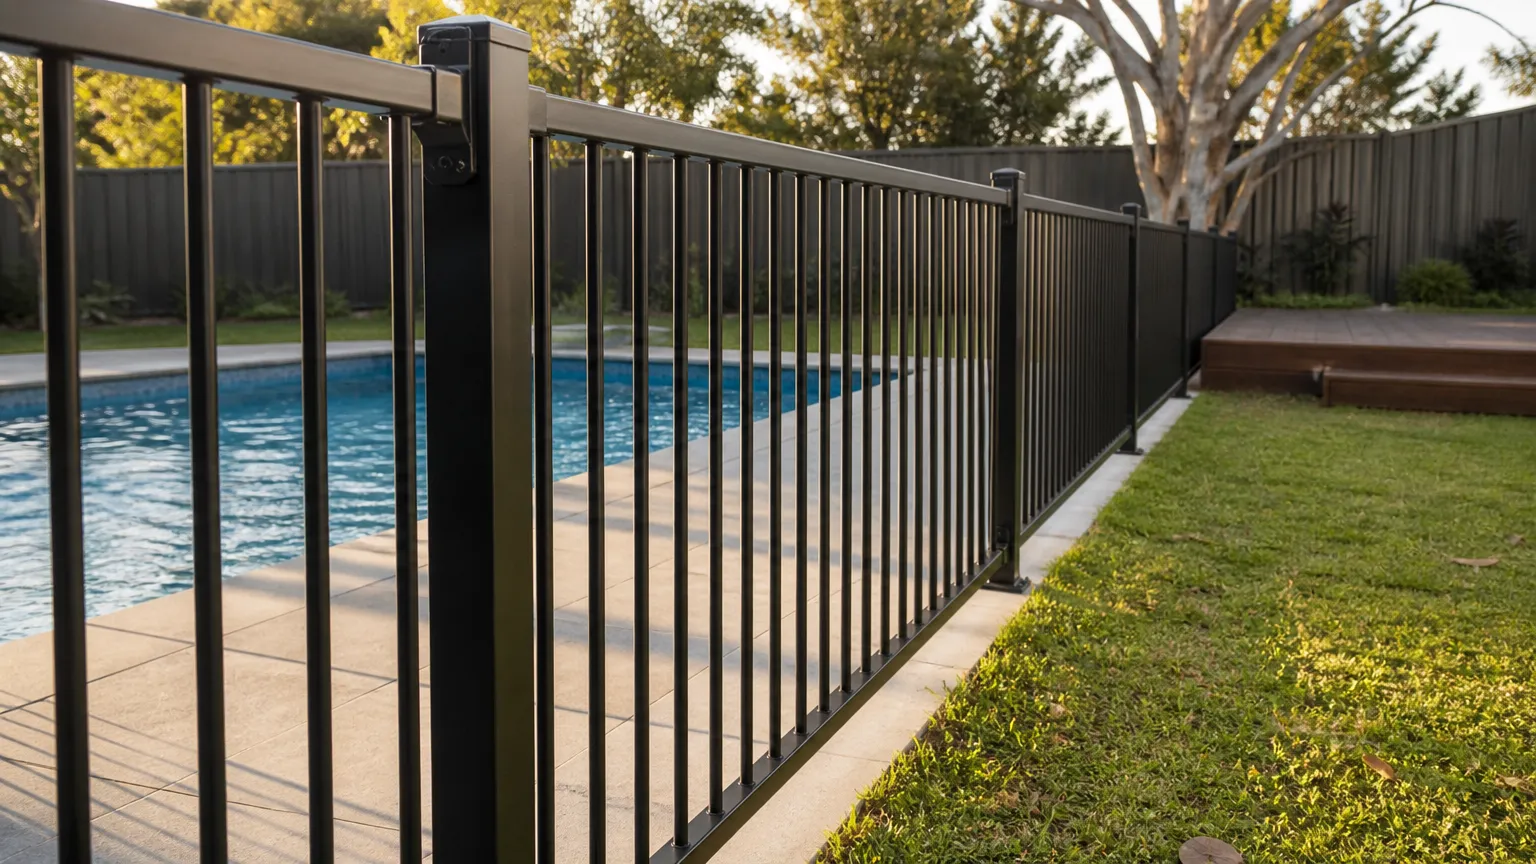
Pool Fence Panel Calculator: How Many Panels Do I Need?
To work out how many pool fence panels you need, take one post off the run, divide by one panel plus one post (2450 mm for a 2400 mm panel and 50 mm post) and round up. A straight run needs one more post than panels, and the last panel is usually cut to fit.
6 min read
Balustrades and screens
Balustrades, handrails, louvres and slat screens.
Balustrade vs Handrail: What Is the Difference?
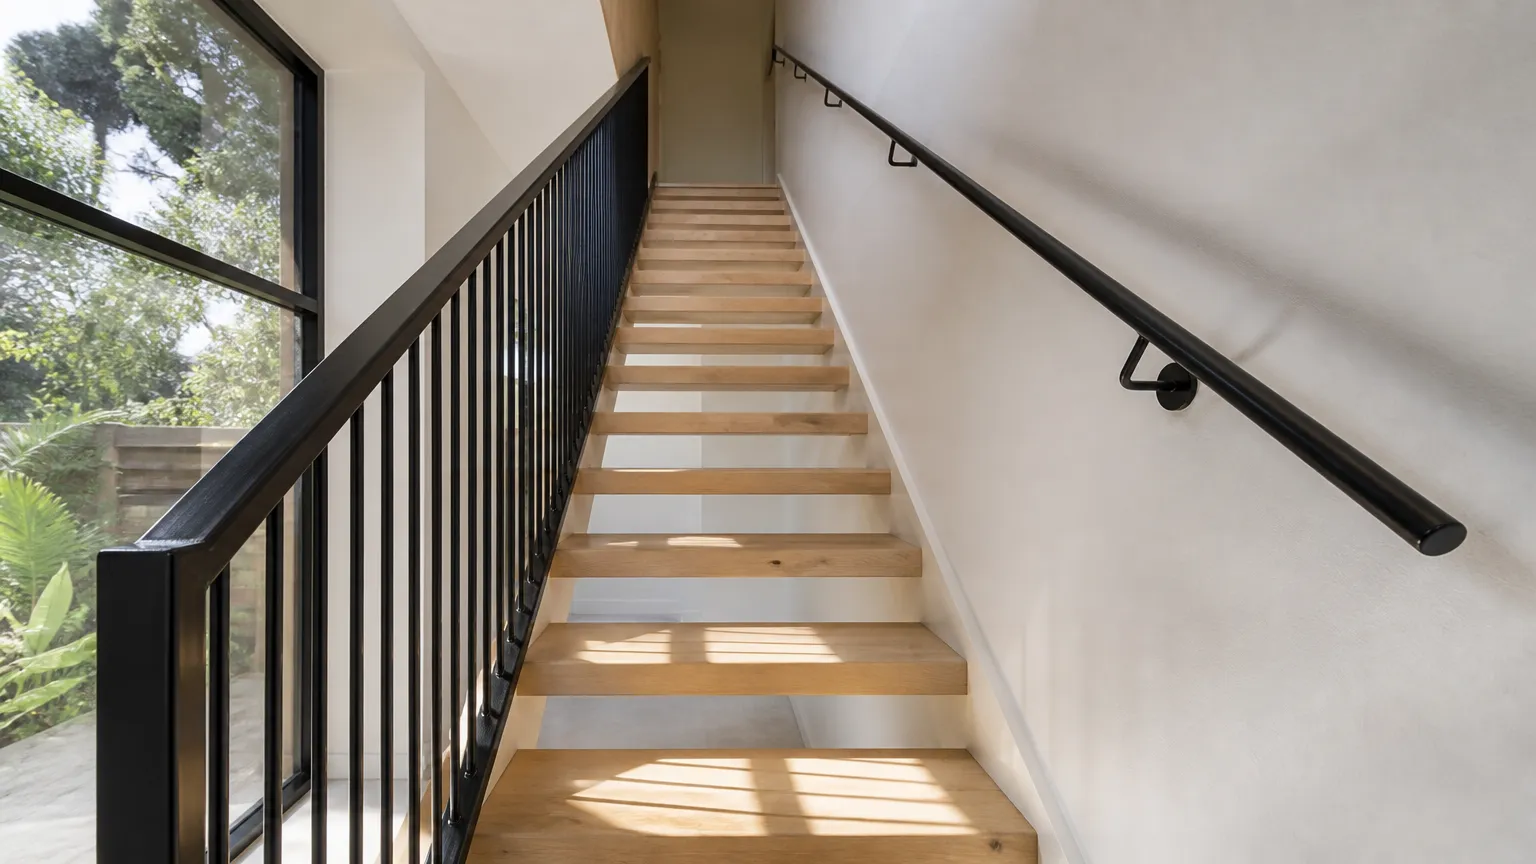
A balustrade is the whole barrier along an open edge: posts, a top rail and infill such as glass, bars, wire or slats. A handrail is a single rail you grip for support, often on wall brackets with nothing below it. A balustrade's top rail can double as the handrail.
6 min read
How to Choose Louvre Blades, Angle and Overlap
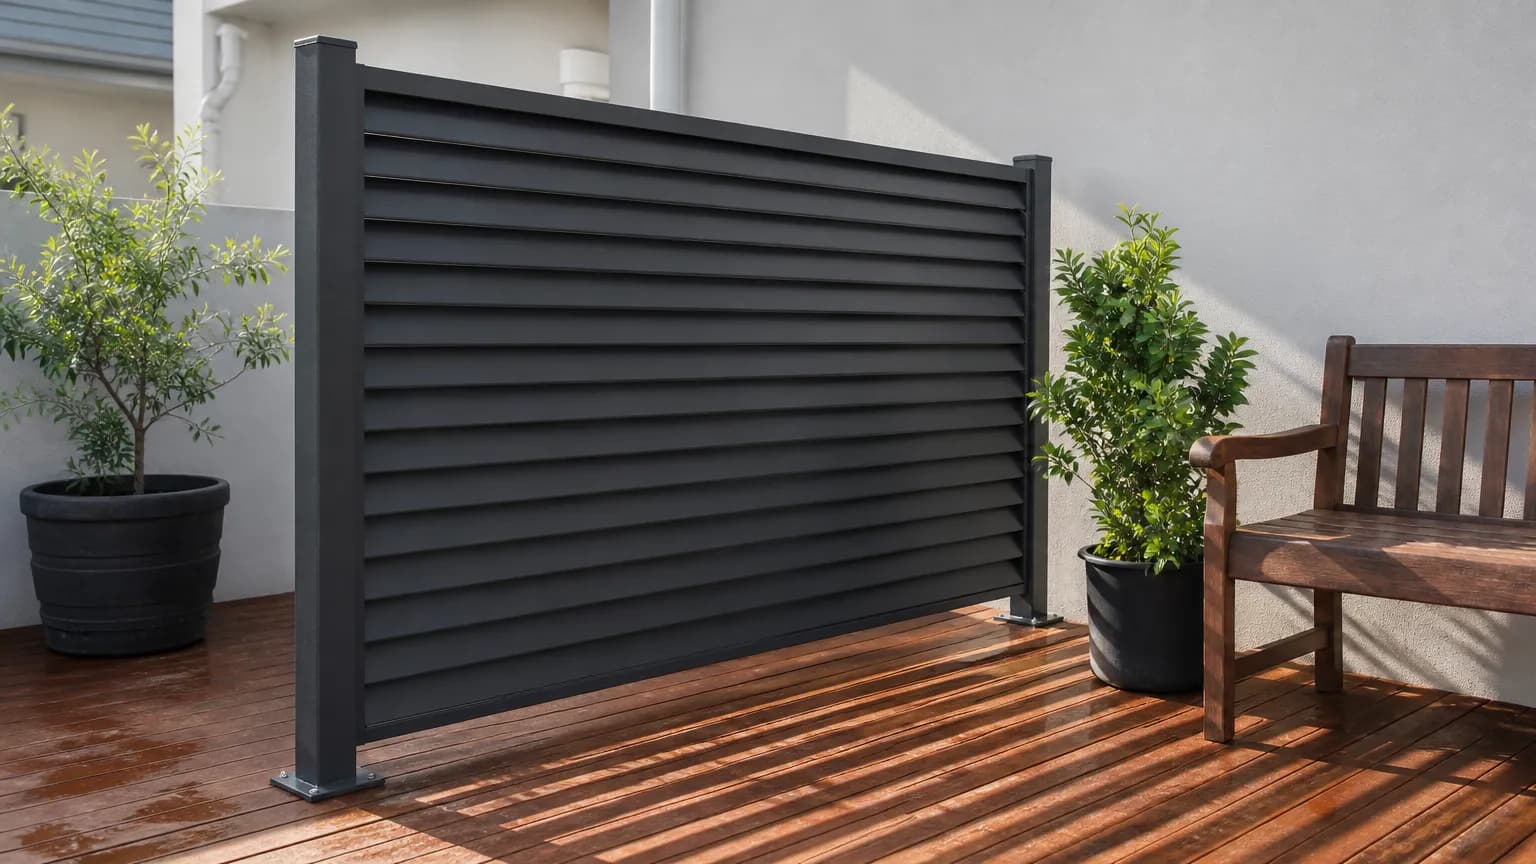
To choose louvre blades, start at a 45 degree angle with a little overlap, then pick the blade and fixing for the job. Lower angles and more overlap give privacy, higher angles give airflow, and a tilted blade gets deeper, so check it fits the frame.
7 min read
Slat Screen Gap Spacing: How Far Apart?
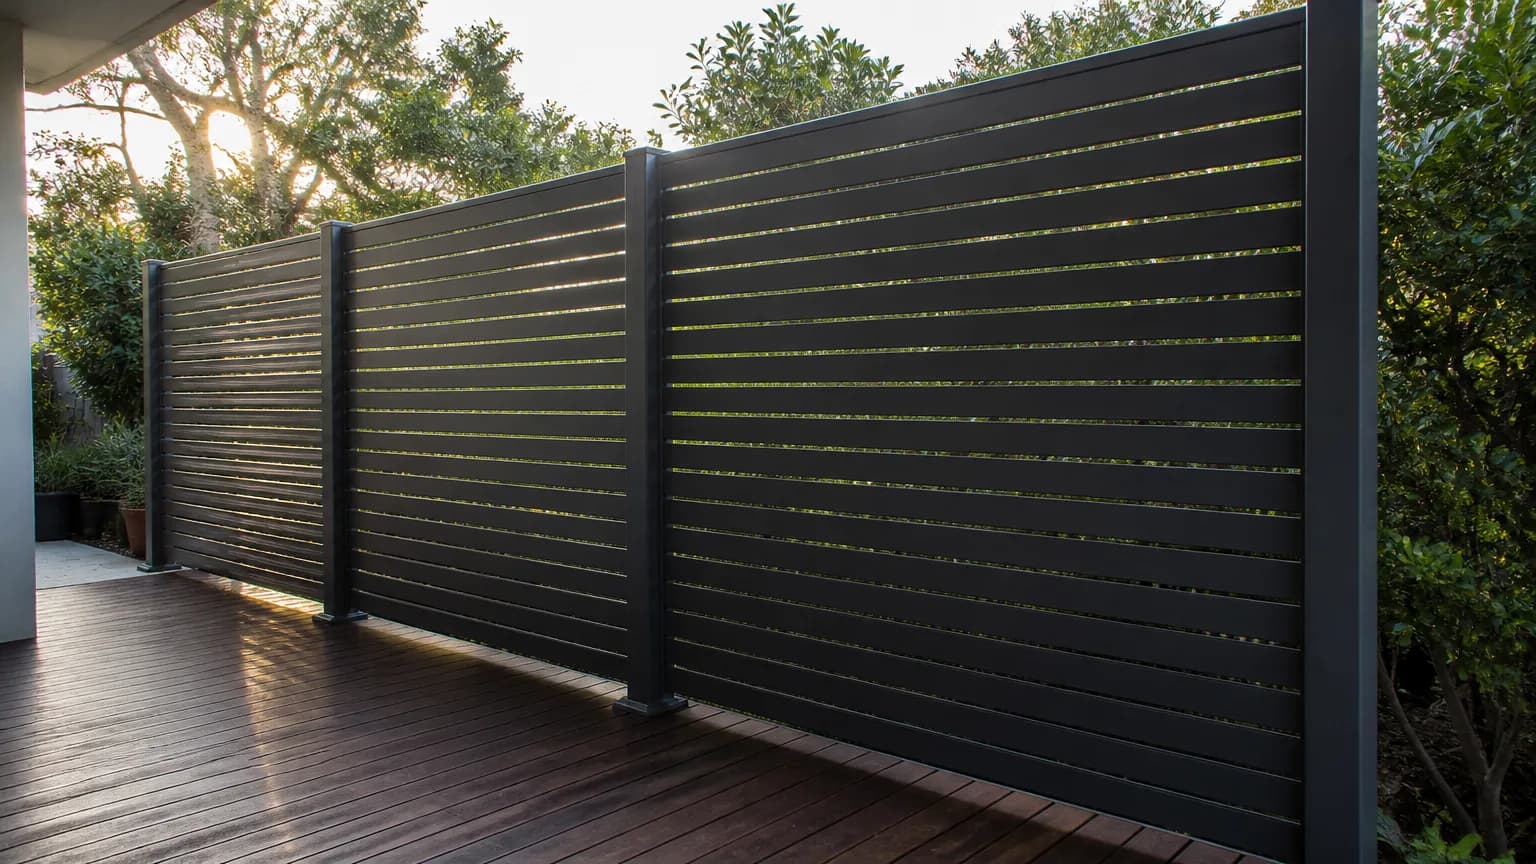
Slat screen gaps are usually 5 to 20 mm. A 9 or 10 mm gap is the common choice, 5 mm is close to solid and 20 mm lets air and light through. For even spacing, divide the space less one gap by the slat width plus the gap, round to whole slats, then share out what is left.
6 min read
How to Draw a Balustrade
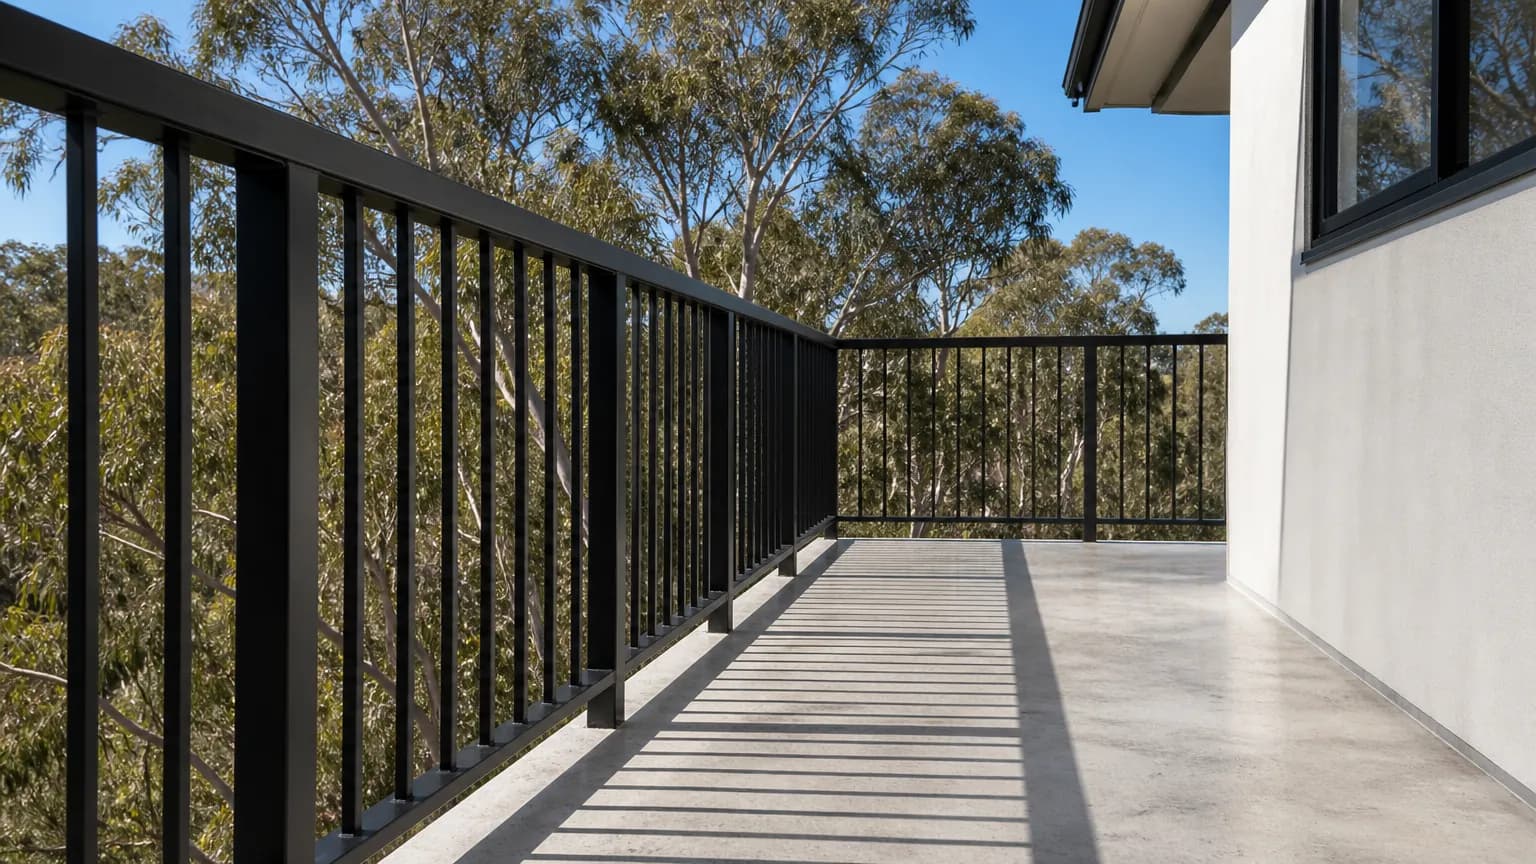
To draw a balustrade, measure each run, corner and end, then space the posts at equal centres. Add the top rail and infill, draw a detail for each fixing (core drilled, base plate or side fixed), show corners and raked stair bays, and lay it out as a plan, elevations, a post section and a cut list.
6 min read
Drawings
Fabrication drawings, shop drawings, cut lists, weld symbols and file types.
DXF vs DWG vs STEP: Which File Do You Need?
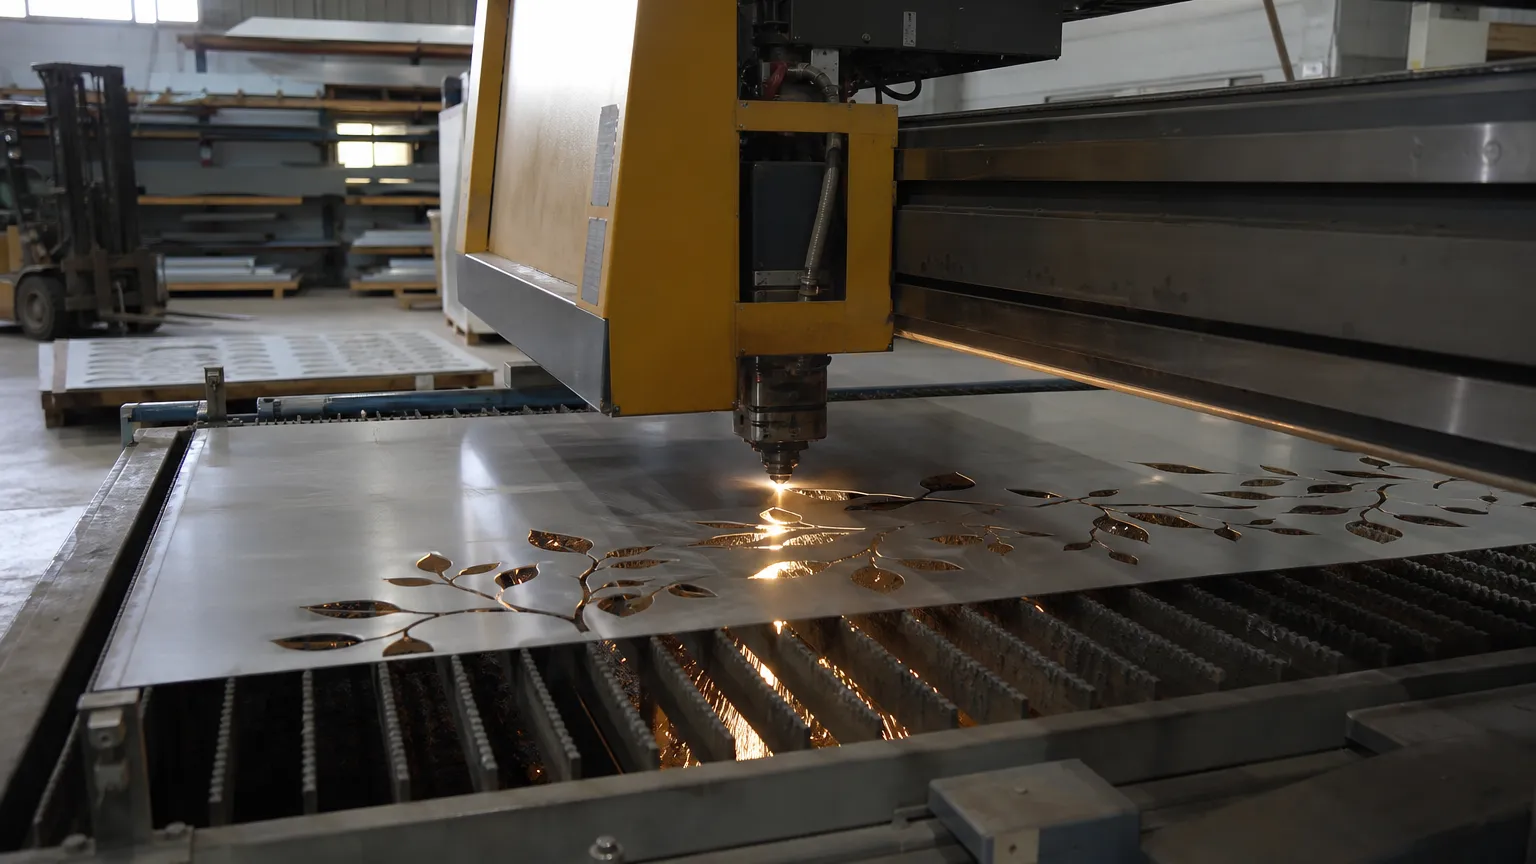
DXF vs DWG vs STEP comes down to who is on the other end. Send a 2D DXF to a laser or plasma shop, a DWG to a drafter who works in AutoCAD, and a 3D STEP to a CNC, tube laser or 3D CAD user. Send a PDF to people who only need to read the drawing.
6 min read
How to Write a Gate Cut List
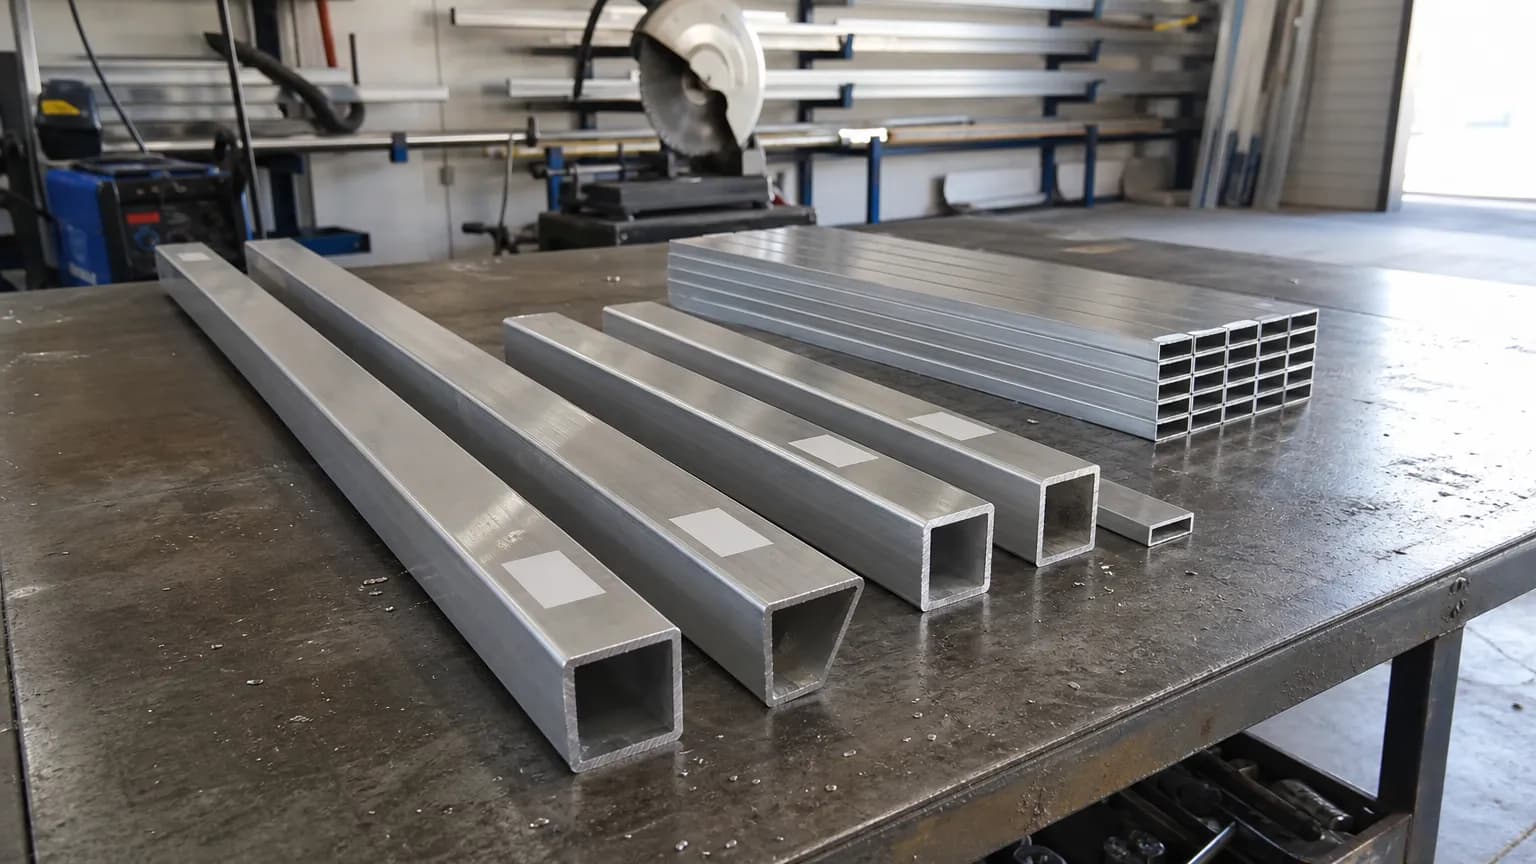
A gate cut list gives every part a line with its mark, section, length, quantity, end cuts and material. Work each length back from the clear opening less the hinge and latch gaps, measure mitred parts long point to long point, and allow for blade kerf when you plan your stock bars.
6 min read
How to Draw a Fabrication Drawing
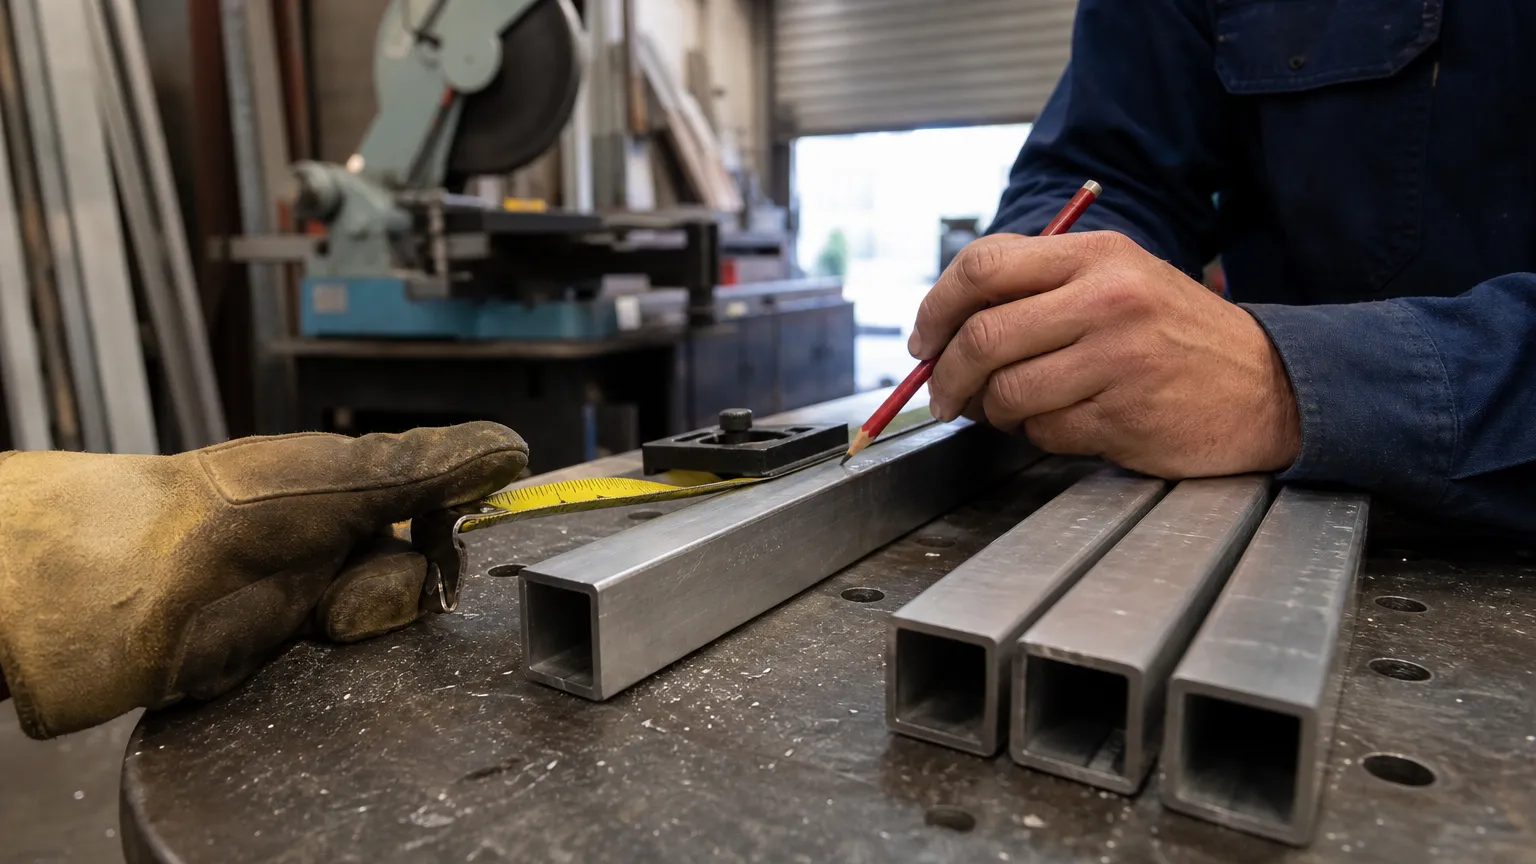
To draw a fabrication drawing, draw the front, side and plan views, add sections and details, then dimension the overall sizes and centres. Finish with a title block, revision letter, material and cut list, weld notes and a finish note, so the workshop can build it without asking.
7 min read
How to Make a Shop Drawing for a Sliding Gate
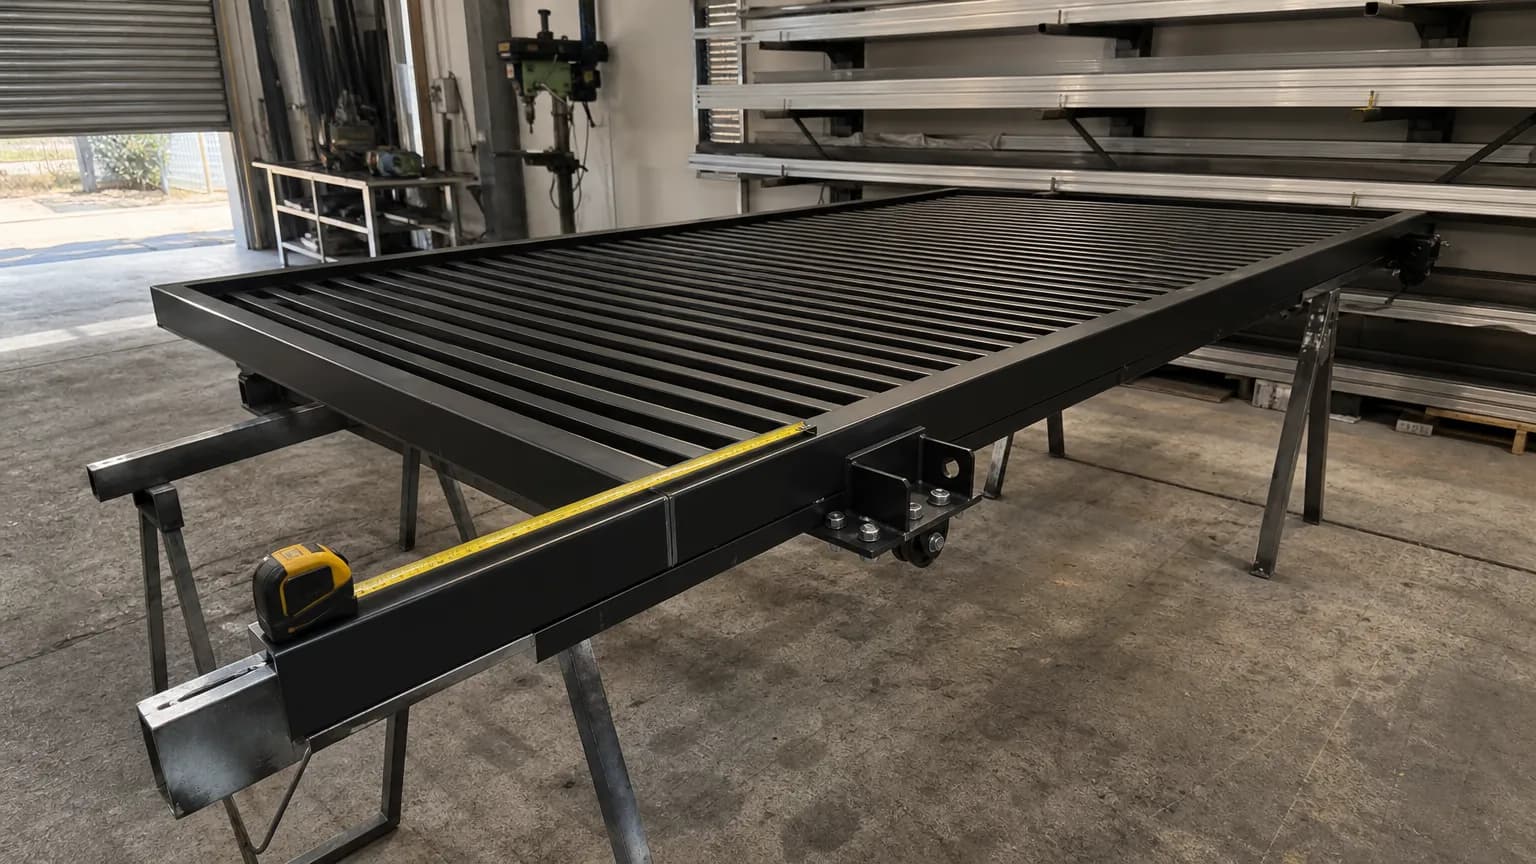
To make a shop drawing for a sliding gate, measure the clear opening and heights from a level line, choose tracked or cantilever, then draw the gate with its overlaps, tail, wheels or rollers, every member size and a cutting list. A configurator like CAD60 does it in 60 seconds.
6 min read
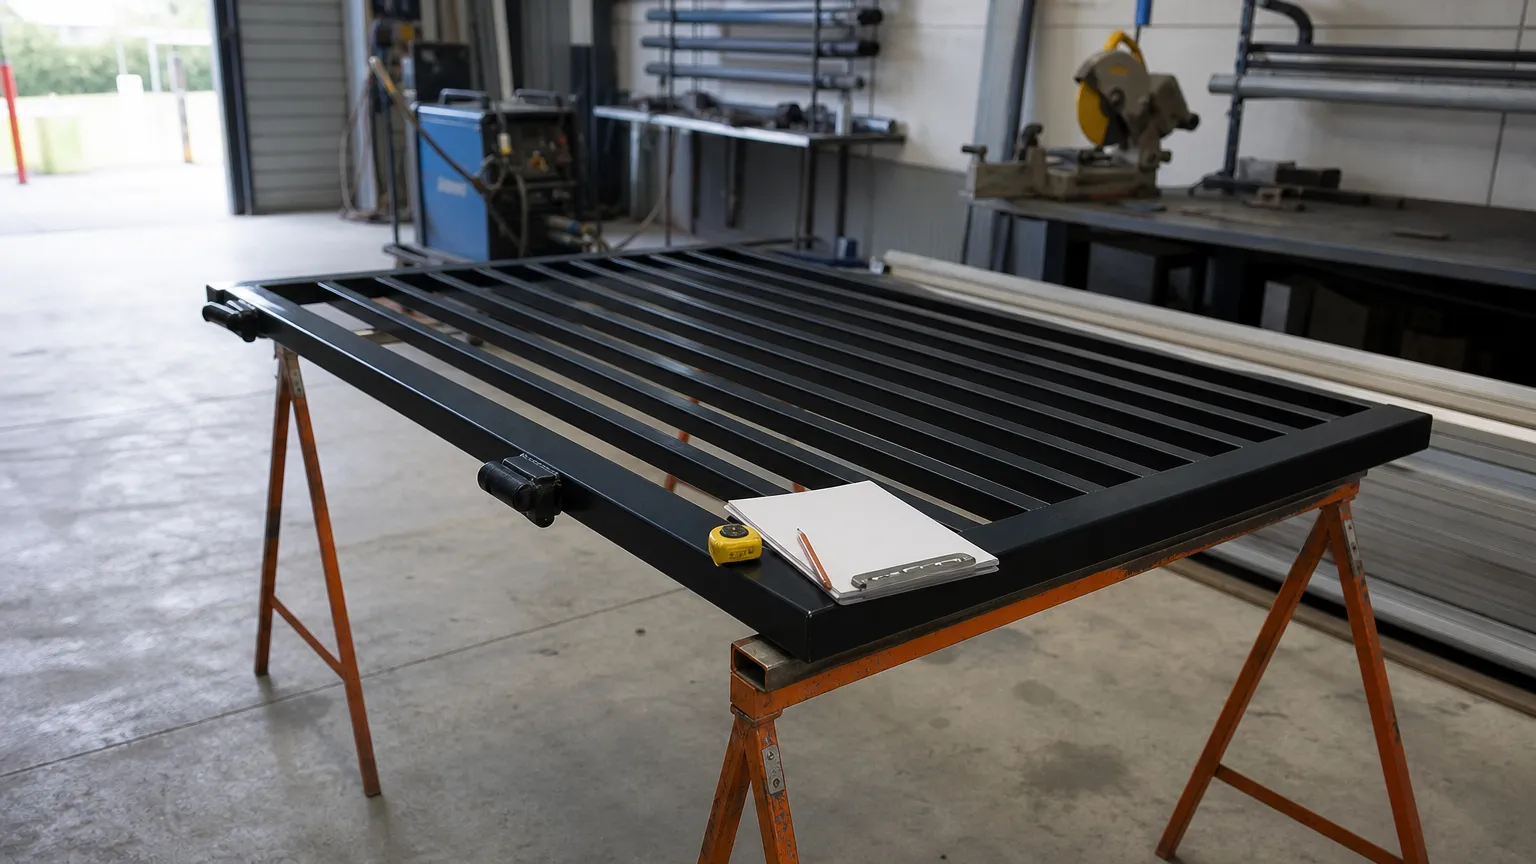
How to Make Fabrication Drawings Without CAD
To make fabrication drawings without CAD, sketch the views, sizes, tube sections and a cutting list by hand, or use a configurator. For gates and fences, CAD60 draws the full drawing set from your sizes in 60 seconds, but it only draws the models in its catalogue.
7 min read
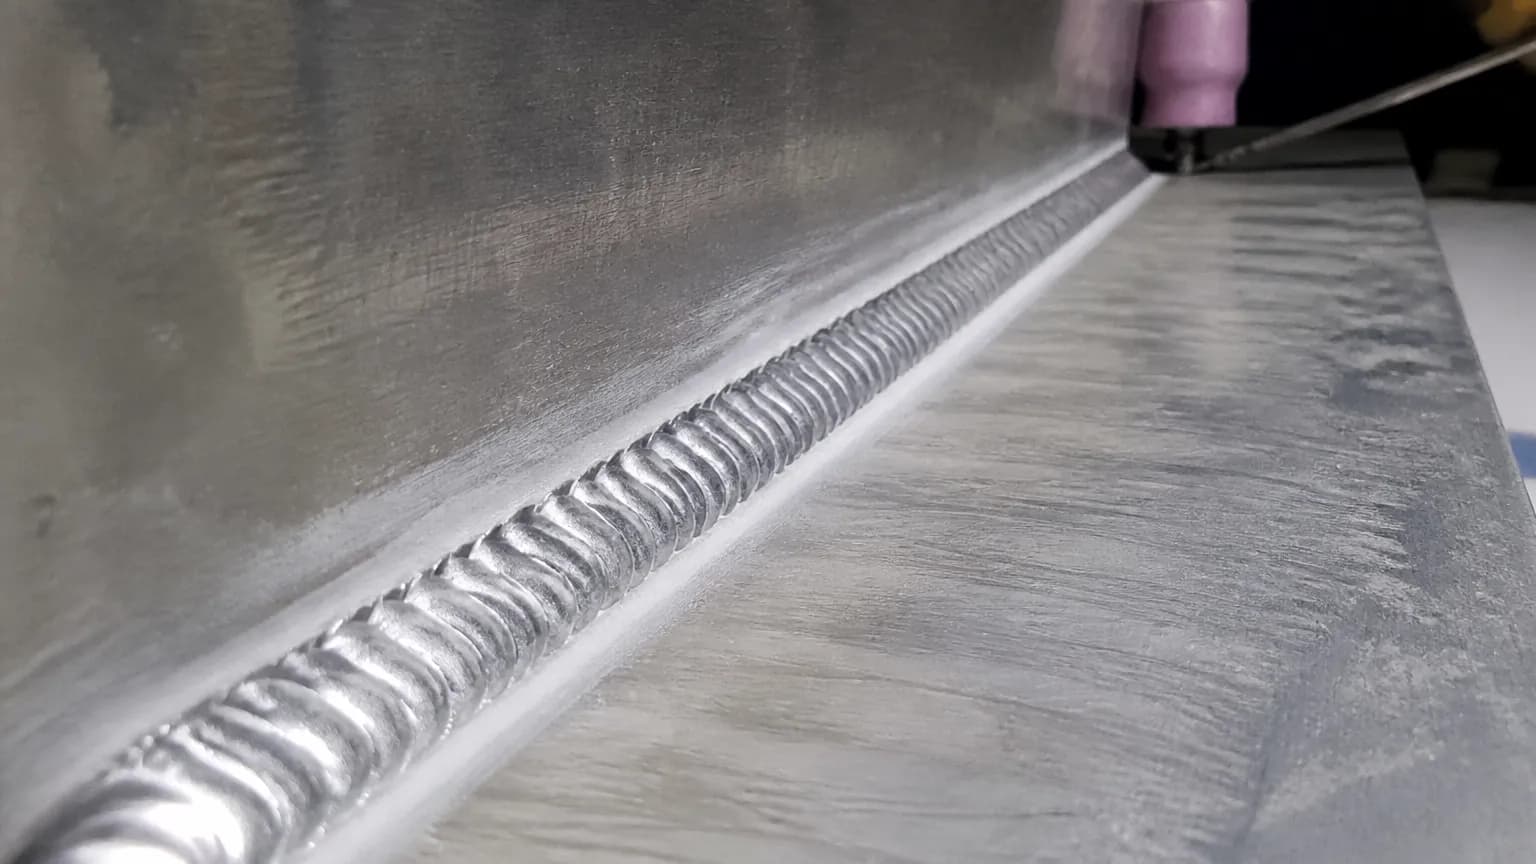
How to Read Weld Symbols
To read a weld symbol, find where the arrow points: that is the arrow side. A symbol under the reference line (or on the solid line in ISO System A) means weld the arrow side. The shape gives the weld type, the number on the left its size and the number on the right its length.
7 min read
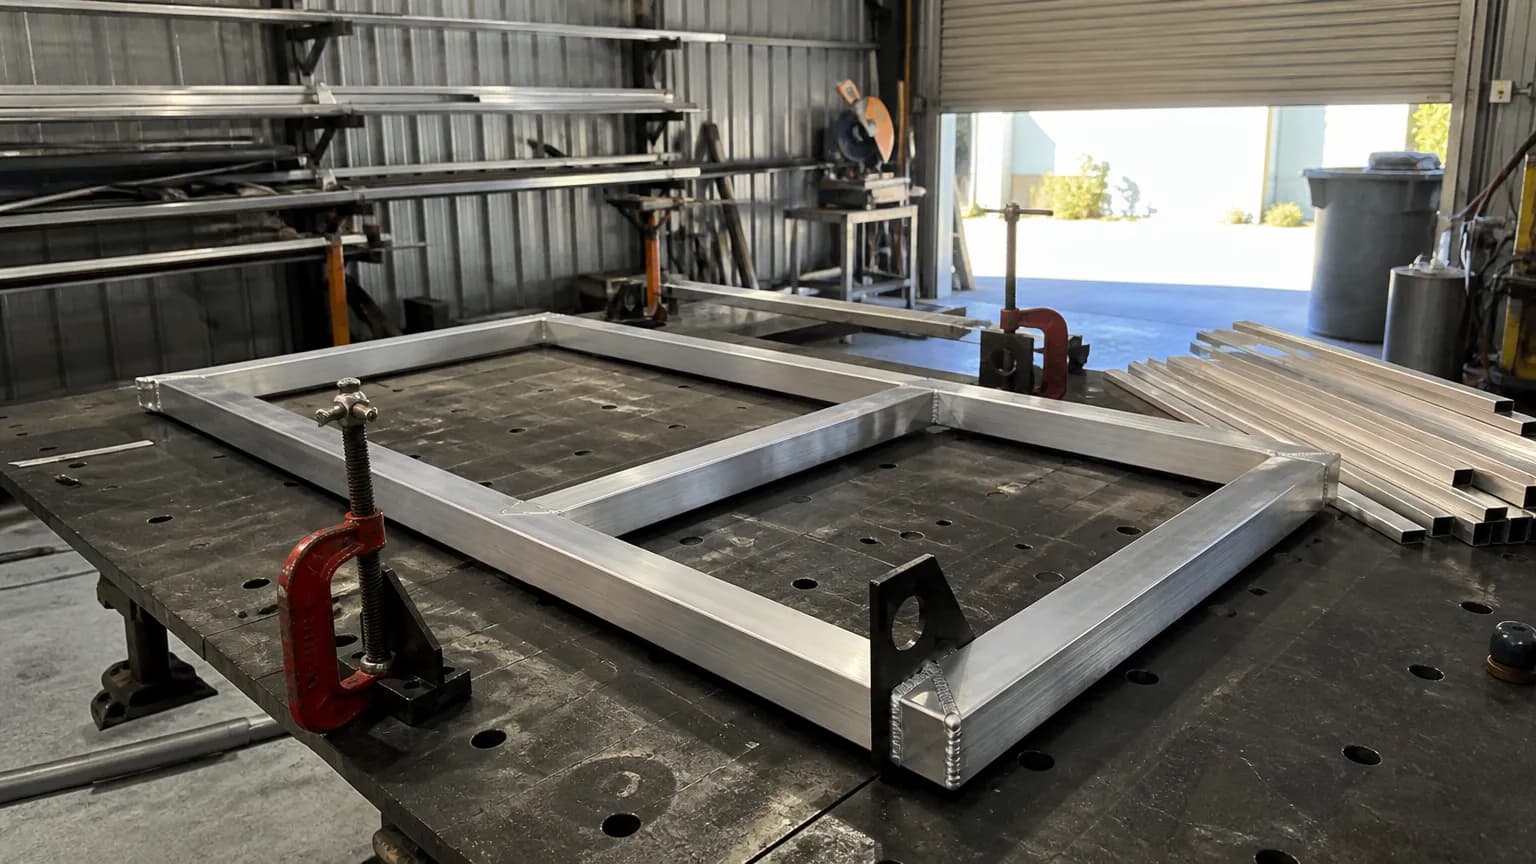
Shop Drawing vs Fabrication Drawing: What Is the Difference?
A shop drawing shows how a fabricator will make and fit an item, and it goes to the architect, engineer or builder for approval. A fabrication drawing tells the workshop how to make each part, with cut lengths, holes and welds. On small gate and fence jobs, one set often does both.
6 min read
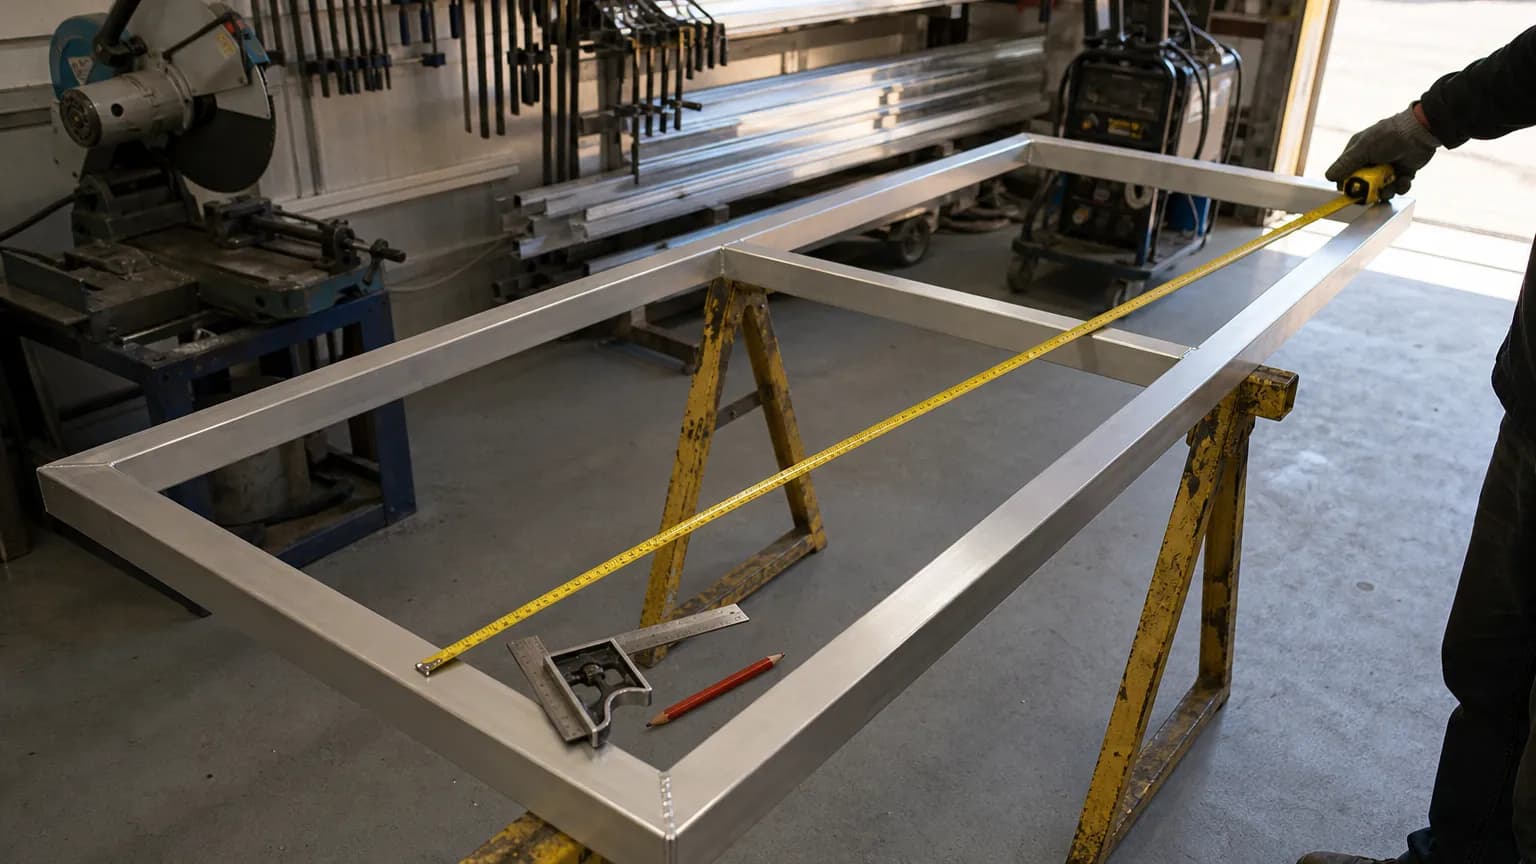
What Should a Gate Fabrication Drawing Include?
A gate fabrication drawing should include a title block, the clear opening and the leaf size, every frame profile with its wall thickness, the infill and its spacing, the hardware and where it fixes, the finish, welding notes and a cut list. A fabricator should be able to build from it without ringing you.
8 min read
Quoting
Pricing a job, setting a shop rate and measuring up before you quote.
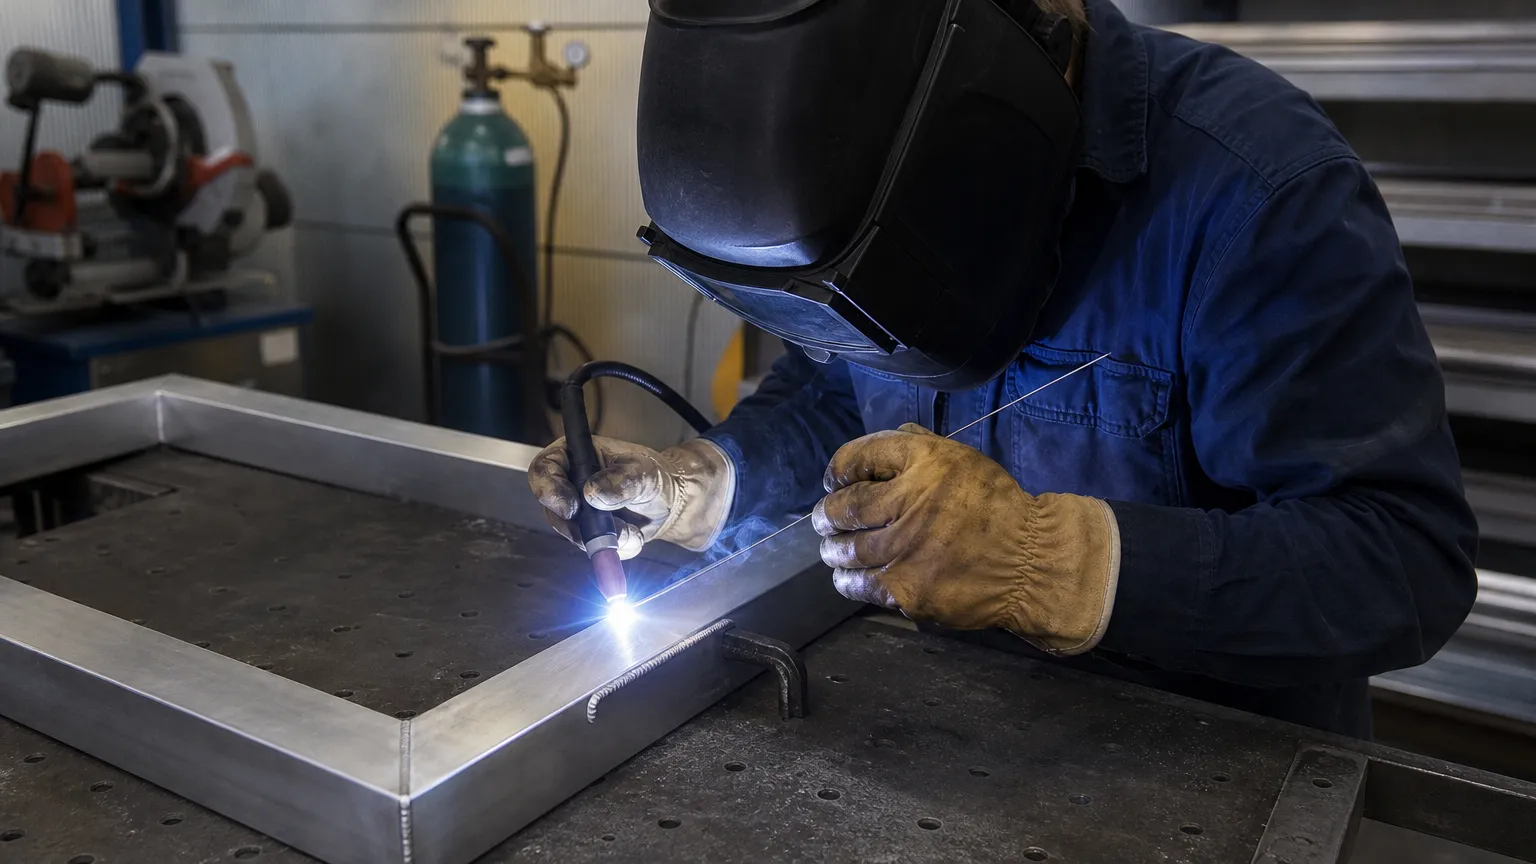
What Should a Fabrication Shop Charge Per Hour?
A fabrication or welding shop typically charges about $85 to $165 an hour in the workshop, going by 2026 Australian cost guides, with aluminium at the top end. To set your own rate, divide yearly overheads plus wages by the hours you actually bill, then add your margin.
6 min read
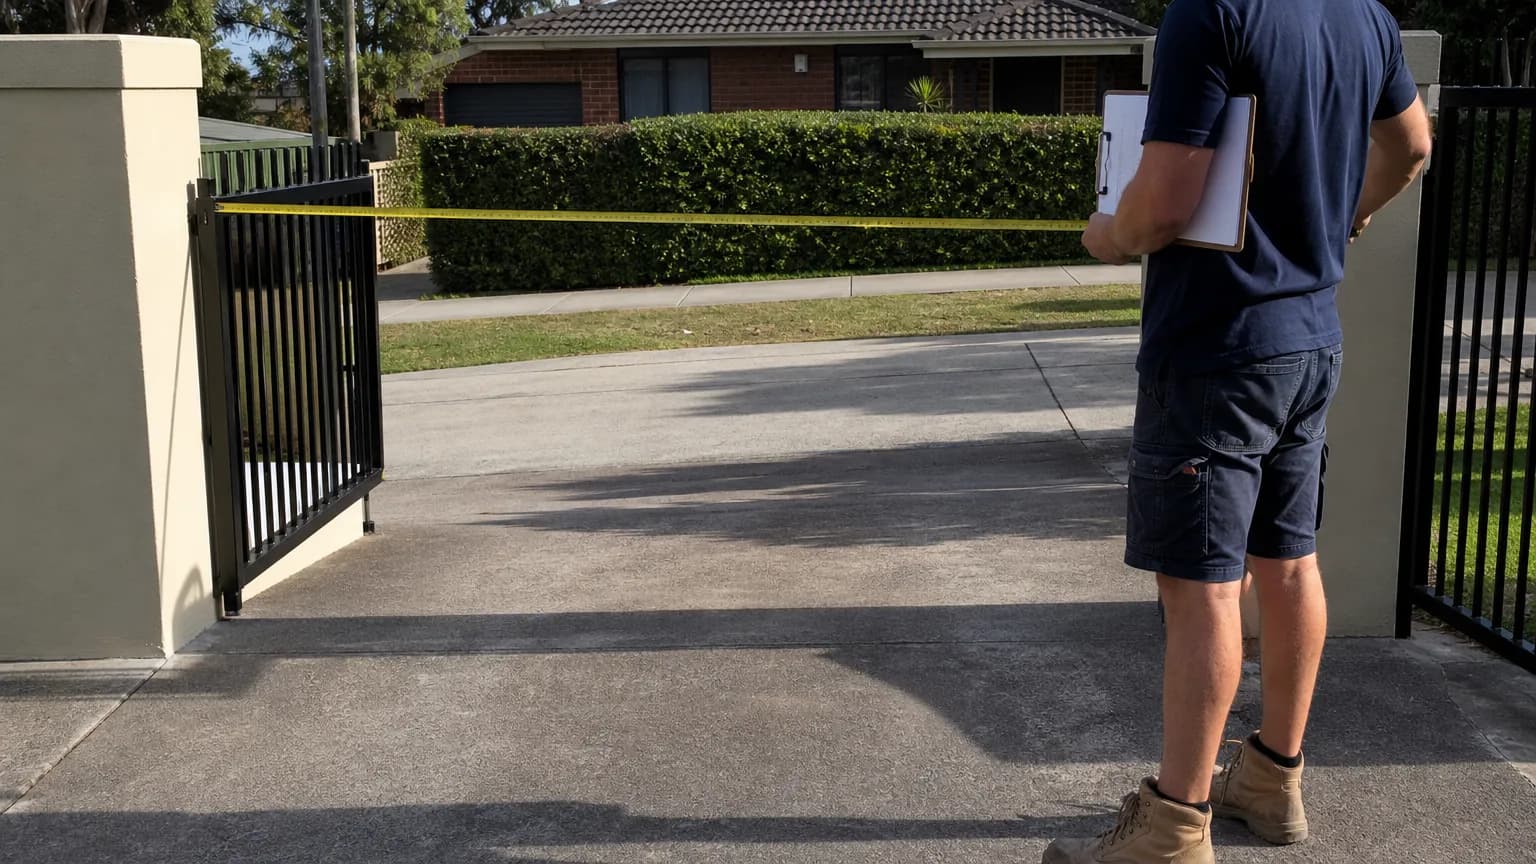
How to Measure Up a Gate Job
To measure up a gate job, measure the opening at the top, middle and bottom and build to the smallest, then run a level string to record the falls. Note the posts, hinge side, swing or sliding run-back, ground type and power, and photograph everything.
6 min read
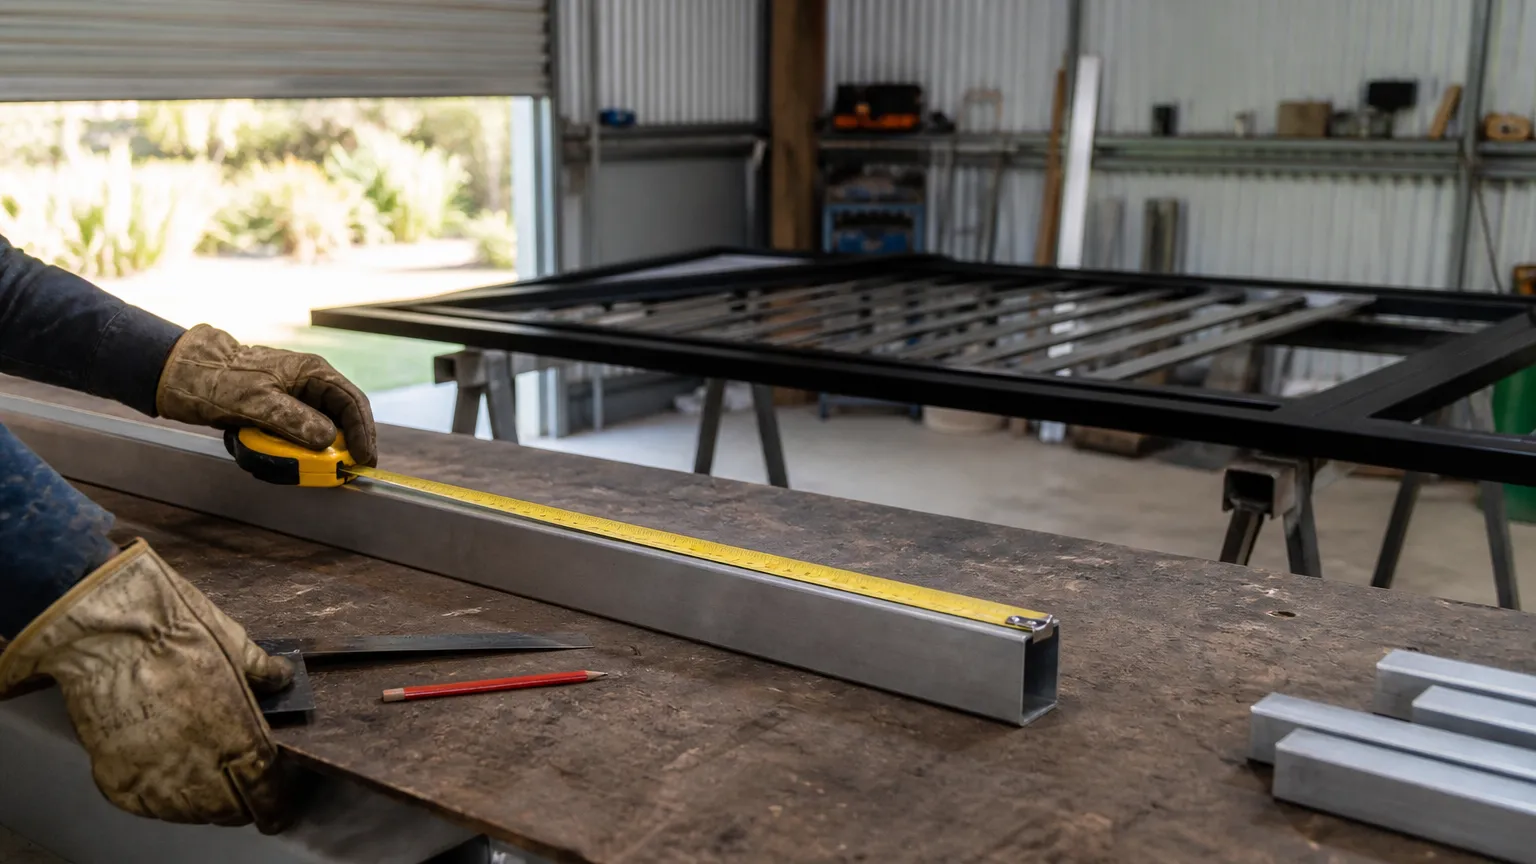
How to Quote a Fabrication Job
To quote a fabrication job, price the material off a cut list, estimate labour hours task by task and multiply by your shop rate, then add consumables, powder coat and install. Apply your margin last and put a valid-until date on the quote.
6 min read
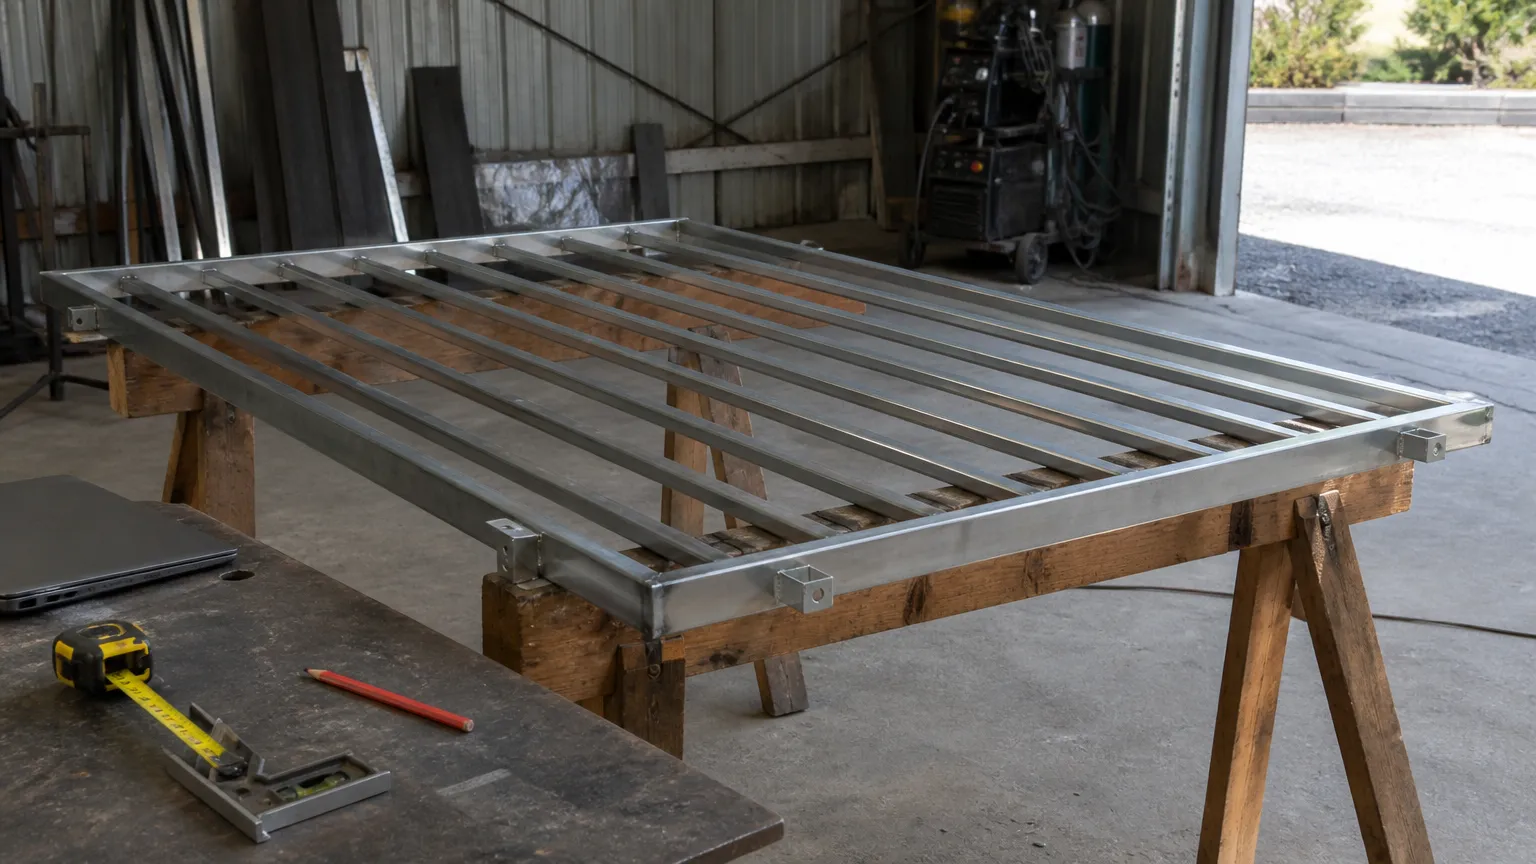
How Much Does a Gate Shop Drawing Cost?
A gate shop drawing from an Australian drafter costs roughly $180 to $450 a sheet, or $55 to $95 an hour at a drafting firm, so a two-sheet gate set is about $360 to $900 before revisions. Complex gates, rush jobs and changes cost more.
6 min read
How to Quote a Sliding Gate
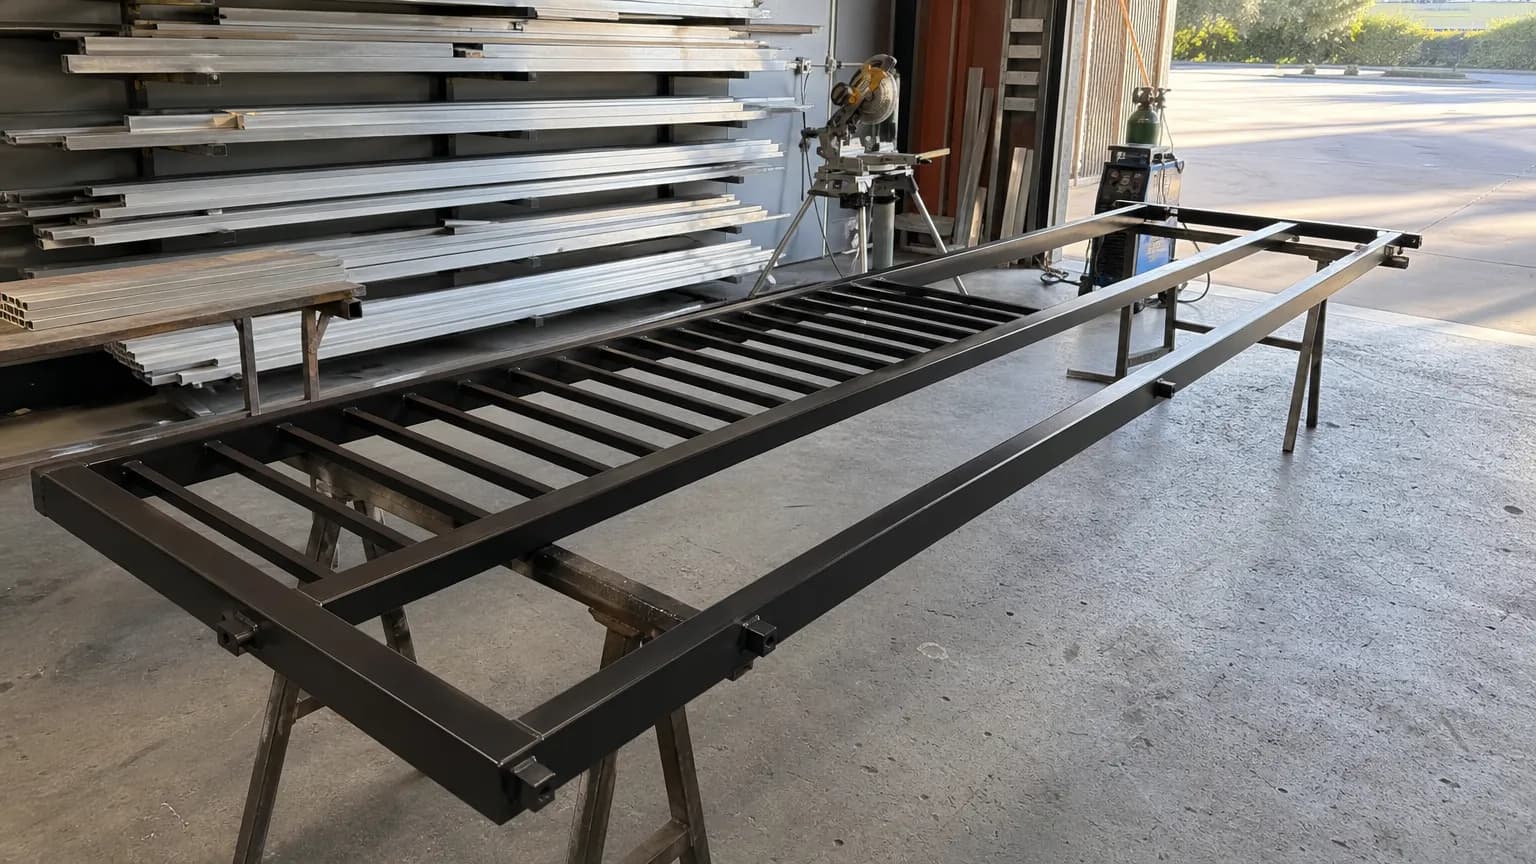
To quote a sliding gate, measure the site, get a drawing and cutting list, then price it in lines: frame metal, infill, slide hardware, automation, finish and labour. Add consumables and freight, apply your margin, and list what is not included.
6 min read
Software
Honest comparisons of the drawing and design tools fabricators use.

AutoCAD Alternatives for Fabricators
The best AutoCAD alternative for a fabricator depends on the job: AutoCAD LT, BricsCAD, DraftSight or ZWCAD for cheaper DWG drafting, FreeCAD for free 3D, SOLIDWORKS or Inventor for welded frames with cut lists, and a configurator like CAD60 for repeat gates, fences and balustrades.
6 min read
Balustrade Design Software
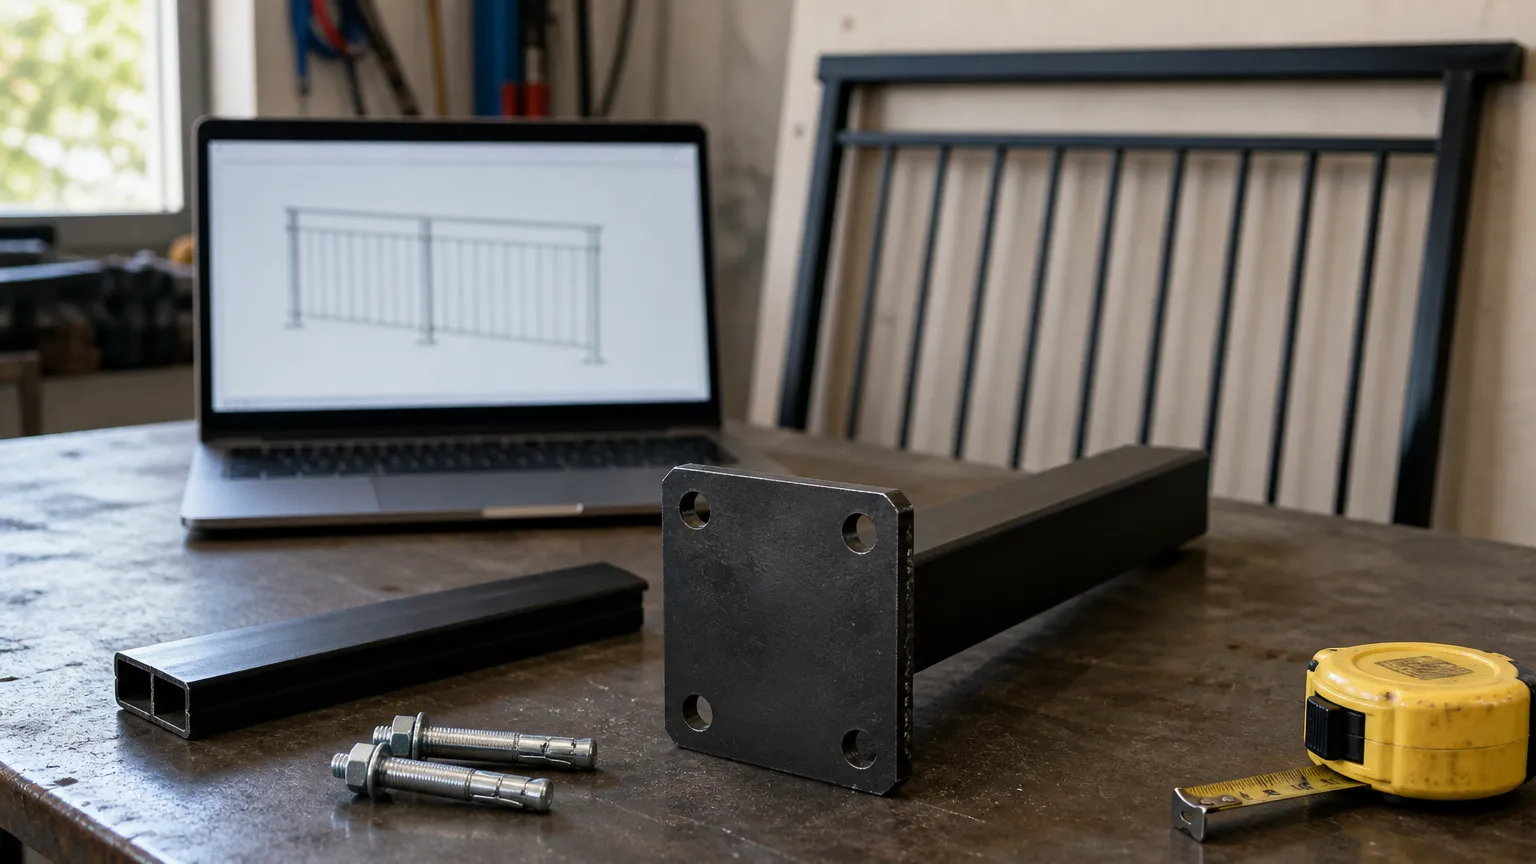
Balustrade design software ranges from glass tools like Smart Glazier and F.H. Brundle's Liveconfigurator, to structural detailing like Tekla Structures, to general CAD, to CAD60, which draws metal and glass balustrades, handrails and Juliet balconies from your sizes.
6 min read
Fence Design Software: What Fabricators Use
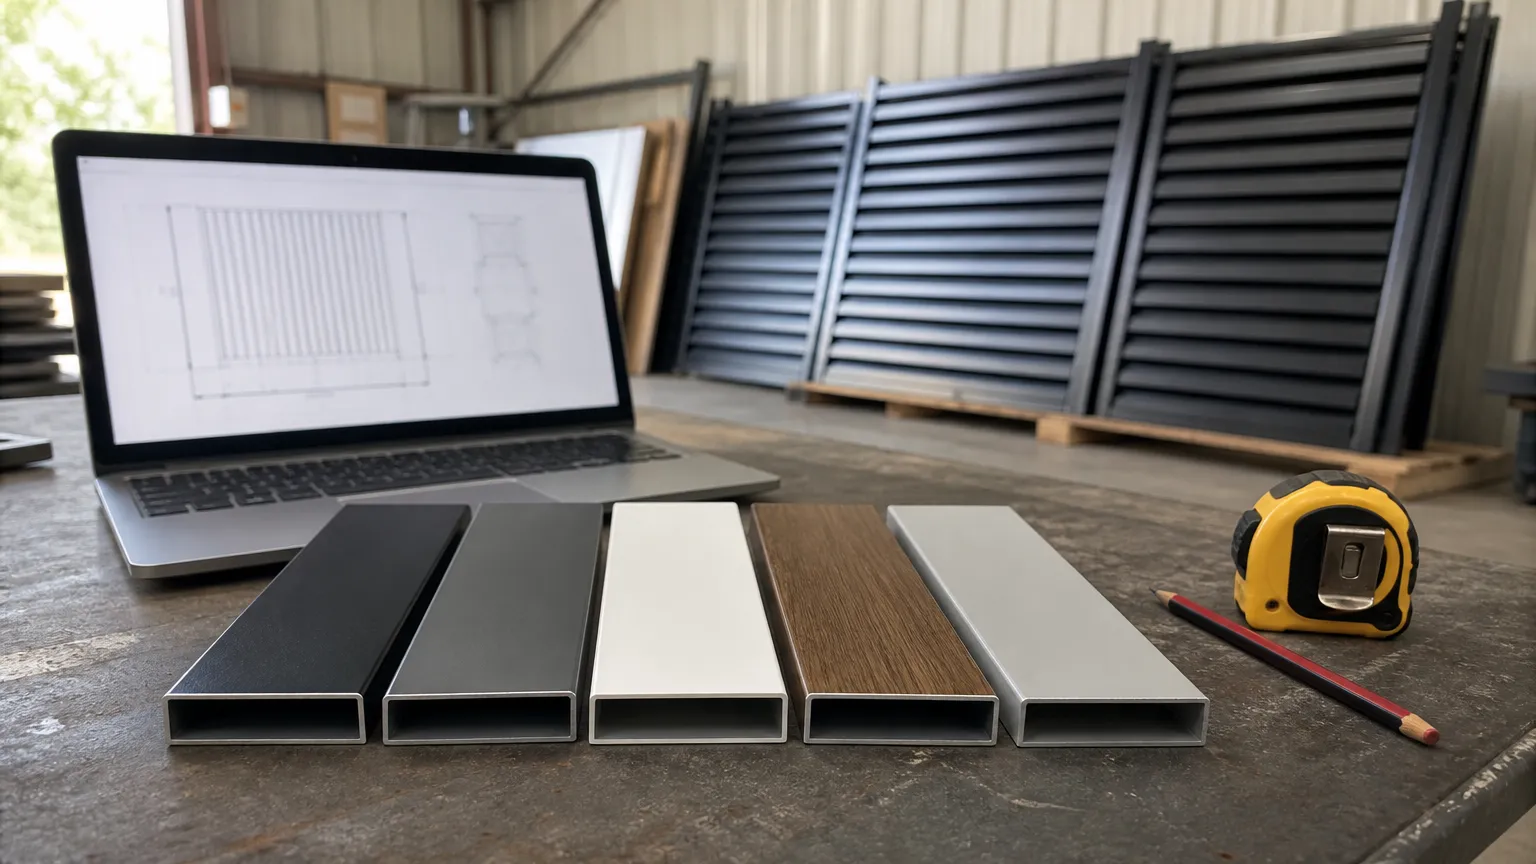
Fence design software splits into layout tools like ArcSite and Vectorworks that place the fence and count parts, general CAD like SketchUp and AutoCAD LT, and drawing generators like Draw A Fence and CAD60. Fabricators who make panels need a tool that draws the panel itself.
6 min read
Fence Quoting Software in Australia
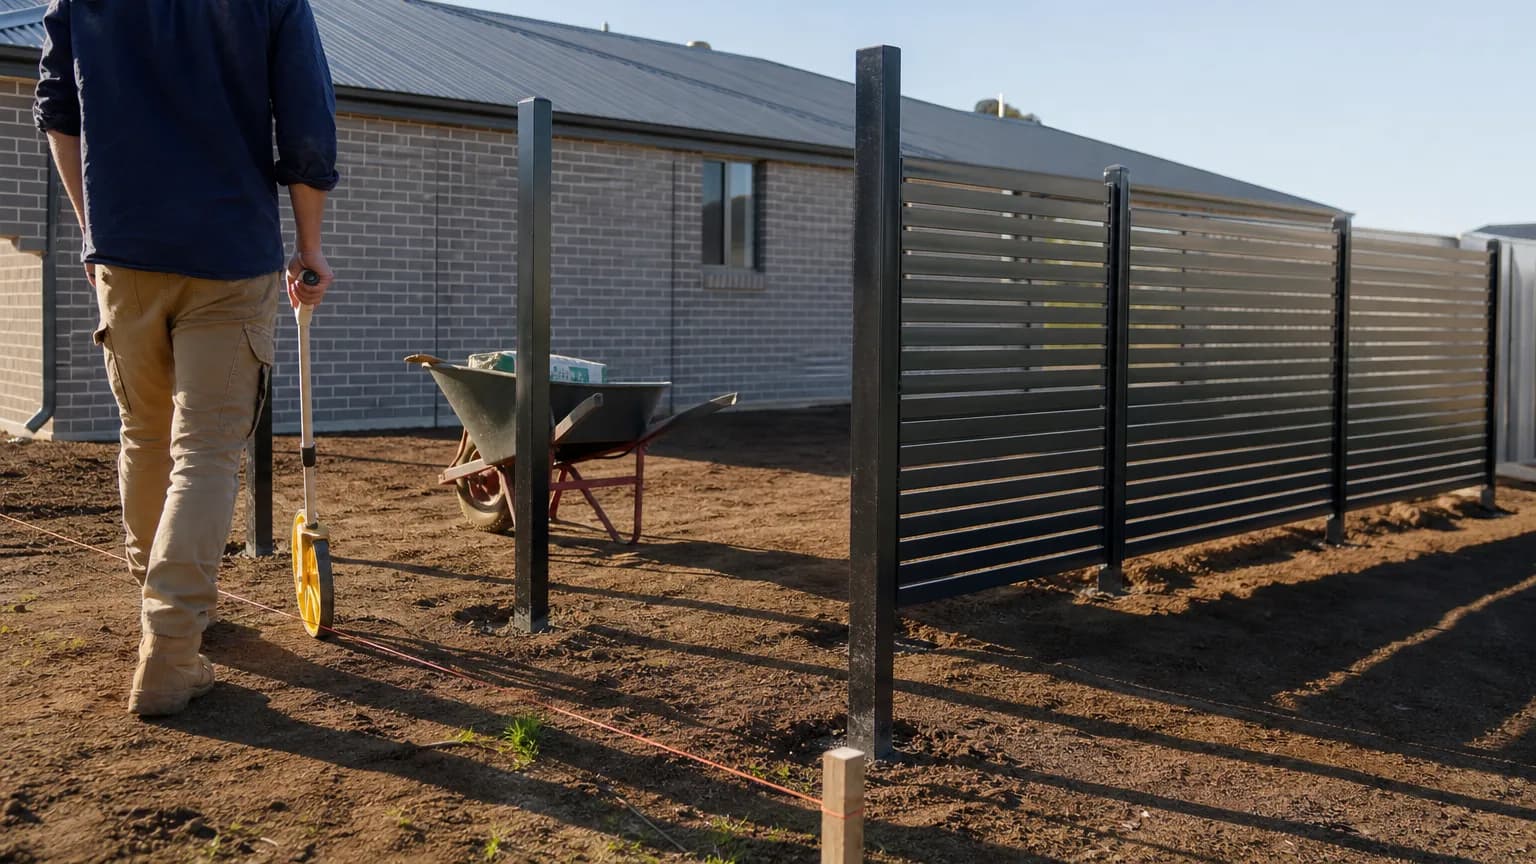
Fence quoting software in Australia falls into three groups: job management apps like Tradify, Fergus, ServiceM8 and Simpro that quote from price lists, fencing apps like Fencify and FencingOS that quote fence runs and gates, and free supplier calculators for materials.
6 min read
Free Gate Drawing Software
Free gate drawing software you can use for paid work comes down to FreeCAD (3D) and LibreCAD (2D), both open source. SketchUp Free, the Onshape free plan and Fusion for personal use are free but non-commercial. CAD60's free plan shows watermarked previews of your own gate sizes.
5 min read

Fusion 360 vs SketchUp for Fabrication
For fabrication, Fusion 360 (now called Autodesk Fusion) suits parametric parts, sheet metal and CAM, while SketchUp suits quick 3D layouts and customer visuals. Fusion builds drawings from the model; SketchUp needs Pro and LayOut for drawing sheets.
6 min read
Gate Design Software for Fabricators
Gate design software for fabricators comes in three kinds: general CAD like SketchUp, Fusion, AutoCAD LT and FreeCAD, supplier configurators tied to one range of parts, and gate drawing generators like CAD60 that draw a gate from your sizes. Pick by how often your gates repeat.
7 min read
Gate Drawing Configurators: Draw a Gate in Minutes
A gate drawing configurator is a web tool where you pick a gate type, type your sizes and options, and it draws the gate for you. Most seller configurators stop at a picture, parts list or quote. Fabricator tools like CAD60 give a dimensioned drawing set and cutting list.
6 min read
Shop Drawing Software for Fabricators
Shop drawing software for fabricators comes in three kinds: structural detailing software such as Tekla Structures and SDS2 for building frames, general CAD such as AutoCAD, SOLIDWORKS or Inventor for any job, and configurators like CAD60 for repeat gates, fences and balustrades.
6 min read
Is SketchUp Good for Metal Fabrication?
SketchUp is good for metal fabrication when you need a quick 3D model to plan a job or show a customer. For proper drawing sheets you need SketchUp Pro with LayOut, and tube frames, cut lists and sheet metal need extensions or other software.
7 min read