On this page
- What goes on a gate cut list?
- How do you work out each length?
- What does the finished cut list look like?
- Do you add allowances for mitres, kerf and weld gaps?
- How do you get the most out of your stock lengths?
- Can you get a cut list straight from the drawing?
- What mistakes show up on cut lists?
- Common questions
A cut list is the page the saw hand works from. It says what to cut, from which tube, how long, how many and at what angle. Get it right and the frame goes together square on the first try. Get one length wrong and you cut it twice.
This guide shows what goes on a gate cut list, where each length comes from and how to get the most out of your stock. We work through one real example: a 1000 x 1800 battened aluminium pedestrian gate.
What you need to know
- Every line needs a part mark, section, length, quantity and end cut. Material and finish go on too.
- Work every length back from the clear opening and the gaps, not from the old gate.
- Mitred parts are measured long point to long point. Kerf is lost between parts, not added to them.
- Aluminium RHS and SHS often comes in 6.5 m lengths. Plan your cuts so the offcuts are useful.
What goes on a gate cut list?
One line per part. Each line answers the questions the saw hand would otherwise ask you. A good cutting list has these columns:
- Mark. A letter or number that matches the label on the drawing. A, B, C is fine.
- Part. A plain name: hinge stile, top rail, batten, post.
- Section. The full size, wall included. Write 50x50x3 SHS, not just 50 SHS.
- Length. In millimetres. Always mm, never a mix of metres and mm.
- Qty. How many of that part for one gate.
- End cuts. 90/90 for square ends. 45/45 for a mitre at both ends. Write the angle for a raked part.
- Material and finish. Aluminium, mill or powder coat, and the colour if it matters.
Some shops add weight and cost per line. That helps when you price the job. It also tells you how heavy the leaf will be before you pick the hinges.
How do you work out each length?
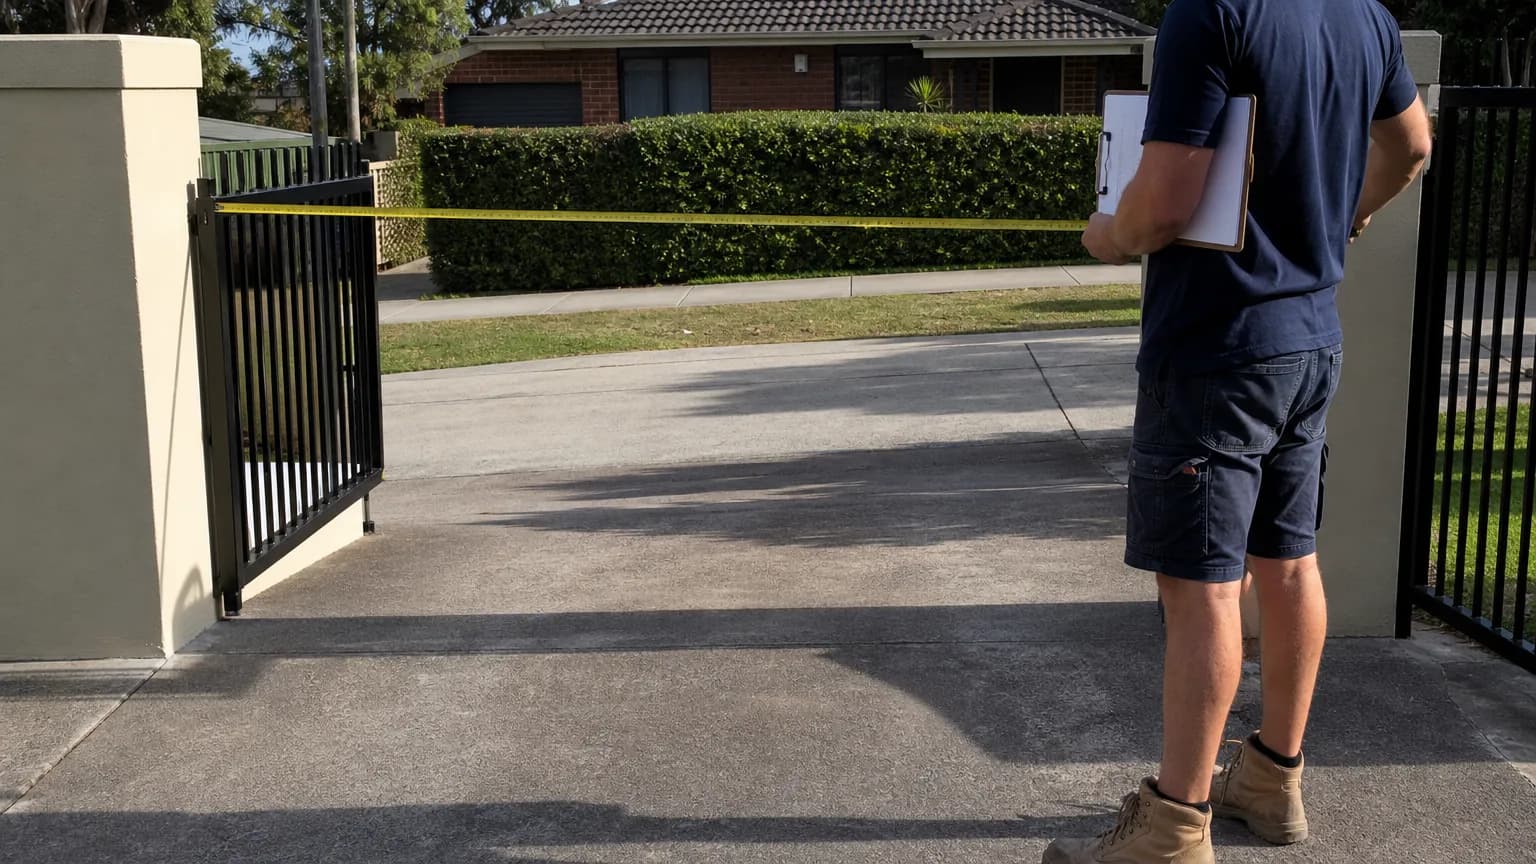
Start from the clear opening, the gap between the two posts. Take off the gaps your hardware needs. What is left is the leaf width. Then work inwards, part by part.
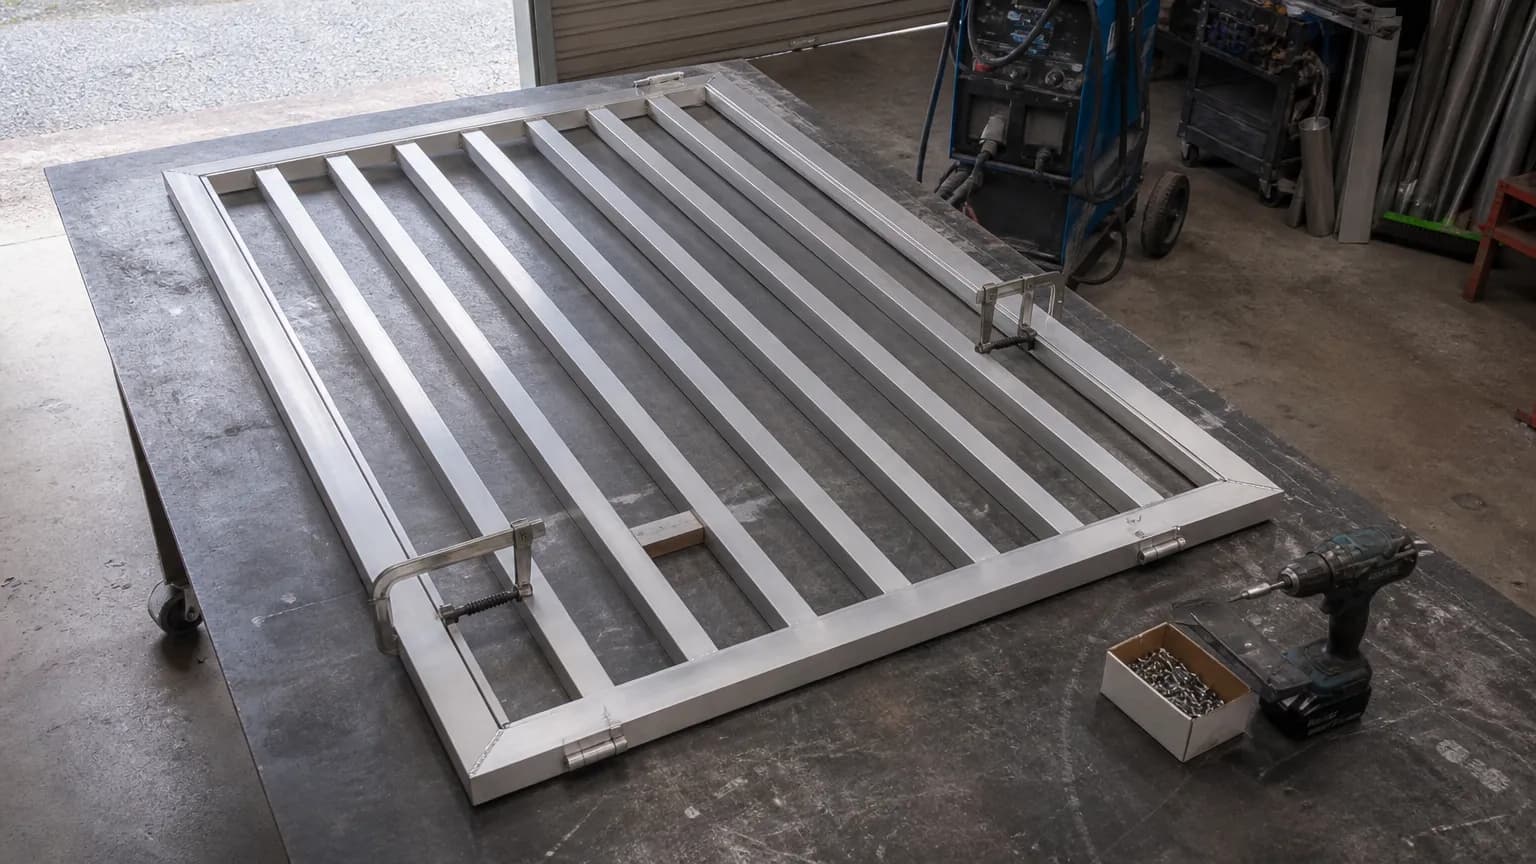
Here is our example gate:
- Clear opening between posts: 1000 mm.
- Hinge side gap: 10 mm. Latch side gap: 10 mm.
- Leaf height: 1800 mm, with a 50 mm gap under it.
- Frame: 50x50x3 SHS, mitred at all four corners.
- Mid rail: 50x25x3 RHS, butted between the stiles.
- Infill: 65x16 battens on the front face, aiming for about 20 mm gaps.
- Posts: 65x65x3 SHS, set 600 mm into concrete.
Leaf width
1000 mm opening, less 10 mm hinge gap, less 10 mm latch gap. 1000 − 10 − 10 = 980 mm.
Stiles and rails
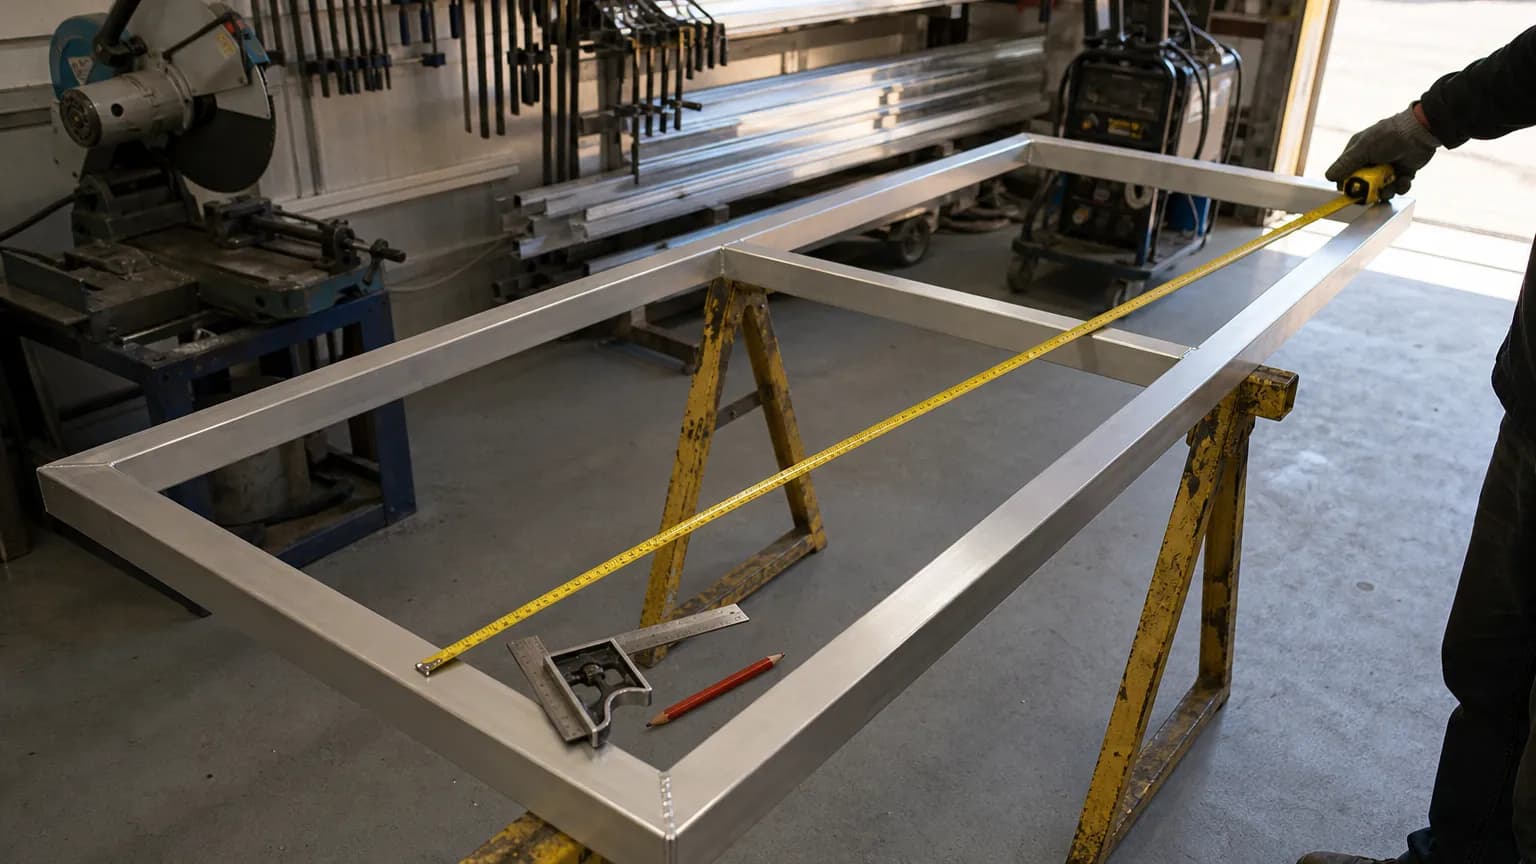
The frame is mitred, so each member is cut to the full outside size. The two stiles are 1800 mm. The top and bottom rails are 980 mm. All four are 45/45.
Mid rail
It fits between the stiles, so take off both stile widths. 980 − 50 − 50 = 880 mm, square cut.
Battens
They run the full leaf height, so 1800 mm. For the count, add one gap to the width and divide by one batten plus one gap: (980 + 20) ÷ (65 + 20) = 11.8. Round to 12 battens. Now find the real gap: 980 − (12 × 65) = 200 mm of space, over 11 gaps = 18.2 mm.
Posts
50 mm gap under the leaf, plus 1800 mm of leaf, plus 600 mm in the ground. 50 + 1800 + 600 = 2450 mm, square cut.
What does the finished cut list look like?
Put those numbers into the table and you have the list. Mitred lengths are long point to long point, which means measured on the outside face.
| Mark | Part | Section | Length (mm) | Qty | Ends |
|---|---|---|---|---|---|
| A | Stile (hinge and latch) | 50x50x3 SHS | 1800 | 2 | 45/45 |
| B | Top and bottom rail | 50x50x3 SHS | 980 | 2 | 45/45 |
| C | Mid rail | 50x25x3 RHS | 880 | 1 | 90/90 |
| D | Batten | 65x16 batten | 1800 | 12 | 90/90 |
| E | Post | 65x65x3 SHS | 2450 | 2 | 90/90 |
All parts are aluminium. Add a line for each loose item too: post caps, hinge plates, the latch plate. They are easy to forget when the frame is the only thing on your mind.

Do you add allowances for mitres, kerf and weld gaps?
Each one is handled differently. Mix them up and every part comes out a few millimetres off.
- Mitres. No extra length. A mitre joint part is cut to the outside size of the frame, long point to long point. On 50 mm tube the short side is 100 mm shorter, but you never measure that side.
- Kerf. This is the metal the blade turns into chips. A 355 mm aluminium blade takes about 2.4 to 3 mm. You do not add it to the part length. You allow for it when you plan how many parts come out of one bar.
- Weld gaps. A mitred corner fits up tight. A butt joint may not. If your shop leaves a 1 mm gap at each end of the mid rail, it becomes 878 mm. Take the gap off in the list, once, so nobody takes it off again at the saw.
How do you get the most out of your stock lengths?
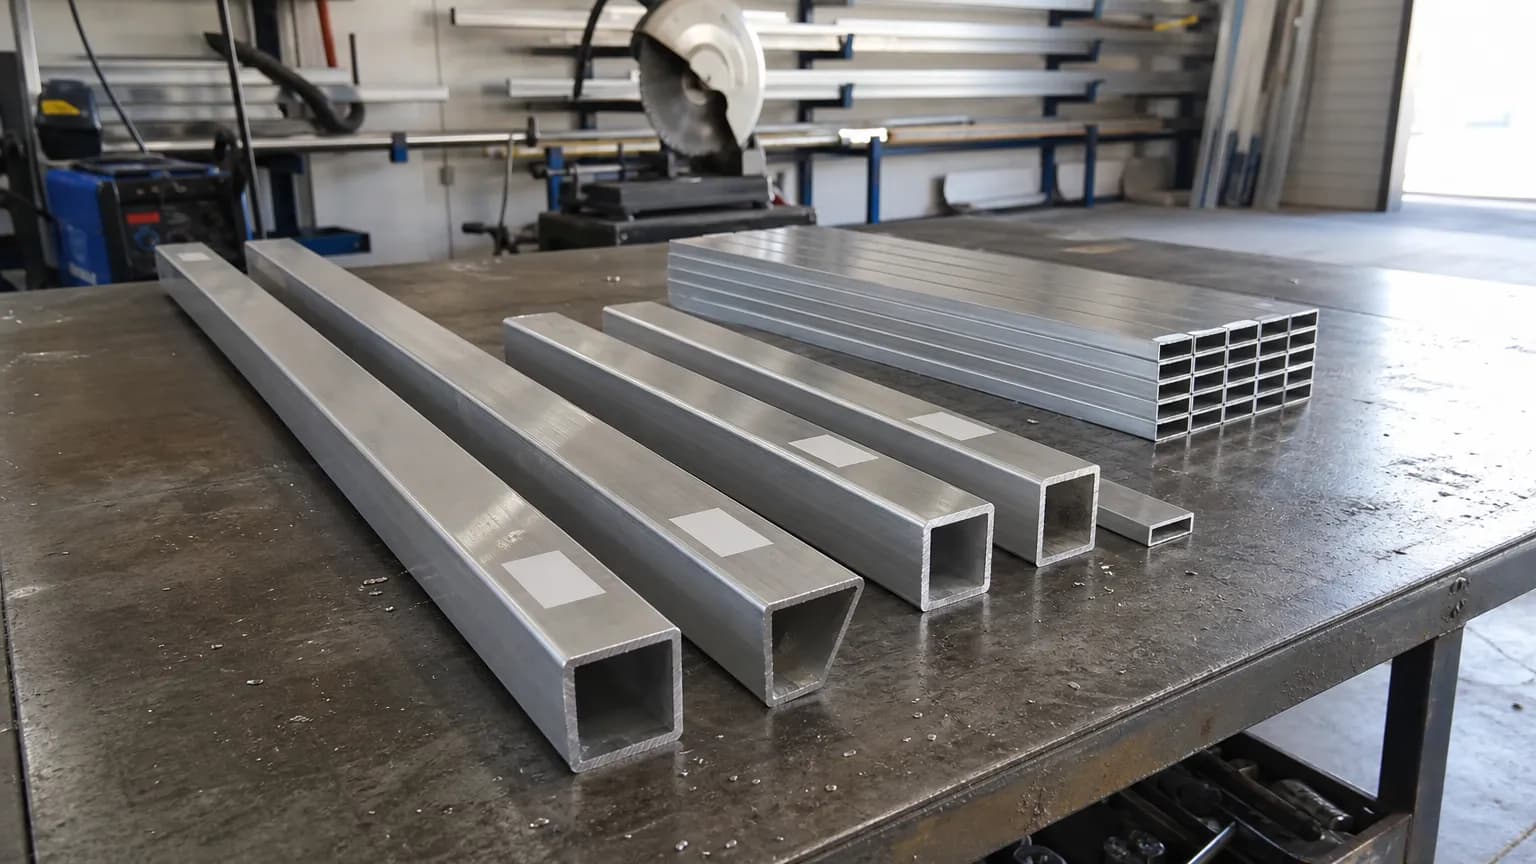
Aluminium RHS and SHS often comes in 6.5 m lengths. Most of the RHS in Alspec's industrial catalogue is listed at 6.5 m, with some sizes at 6 m. Fencing sections and battens vary, so check what your supplier stocks before you plan.
Group the parts by section. Then fit them onto bars, longest first. For our gate:
| Section | Parts | Bars of 6.5 m | Offcut |
|---|---|---|---|
| 50x50x3 SHS | 2 x 1800, 2 x 980 | 1 | About 1 m |
| 65x16 batten | 12 x 1800 (3 per bar) | 4 | About 1.09 m each |
| 65x65x3 SHS | 2 x 2450 | 1 | About 1.59 m |
| 50x25x3 RHS | 1 x 880 | 1, or an offcut | About 5.6 m |
Mitres eat length if you cut them one at a time. On 50 mm tube, two loose mitres waste a 100 mm wedge between parts. Flip the bar over between parts and one cut makes the mitre on both. Three shared cuts on our frame save about 150 mm.
Keep useful offcuts and write their length on them in paint marker. A 1 m piece of 50x50 is a mid rail on the next gate. A 300 mm piece is scrap. If you build the same gate often, a bar plan like this goes on the drawing next to the cut list.
Can you get a cut list straight from the drawing?
Yes, and that is the safest way. When the cut list is made from the same model as the drawing, the two cannot disagree. Change the opening and every length changes with it.
Working by hand, draw the gate first, then build the list from the drawing, not from your head. Tick each part off on the drawing as you write its line. Our guide to what to include on a gate fabrication drawing covers the rest of the sheet. If you are still measuring the site, start with how to measure up a gate job.
CAD60 only draws the models in its catalogue, so it will not build a cut list for a one-off design. For a standard gate, fence panel or screen, it does the maths for you.
What mistakes show up on cut lists?
These are the ones that cost a bar of tube:
- Working from the old gate. Posts move. Measure the opening, not the leaf you are replacing.
- Forgetting the gaps. A leaf cut to the full opening will not swing.
- Mixing long point and short point. Say which one you mean.
- Leaving the wall off the section. 50x50x2 and 50x50x3 look the same on the rack.
- Counting battens without checking the gap. Always work the real gap back out after you round the count.
For the build itself, see how to build an aluminium pedestrian gate.
Common questions
What is the difference between a cut list and a bill of materials?
A cut list tells the saw hand what lengths to cut. A bill of materials lists everything you need to buy, including hinges, latches, caps and fixings. Many shops put both on one sheet.
Do you measure a mitre from the long point or the short point?
Most frame cut lists use the long point, which is the outside face of the frame. Whichever you use, write it at the top of the list so nobody has to guess.
How much does a saw blade take out of aluminium?
A 355 mm aluminium cutting blade takes out about 2.4 to 3 mm per cut. Check the kerf printed on your blade, and allow it once per cut when you plan your bars.
What length does aluminium RHS come in?
Many stockists list aluminium RHS and SHS at 6.5 m, with some sizes at 6 m. Fencing sections and battens come in other lengths too, so ask your supplier before you plan your cuts.
How do you work out how many battens fit on a gate?
Add one gap to the leaf width, then divide by one batten plus one gap. Round to a whole number. Then take the battens off the width and share what is left between the gaps to get the real gap.
Should the cut list include the posts?
Yes, if you supply them. Write the full length, including the part that goes in the concrete or the footplate, so the post is not cut short for the footing.
Written by Harry Tolley
Harry builds CAD60 with his dad, who has run a fabrication business for 20 years. We write these guides from what goes wrong in a real shop.